What is recorded here
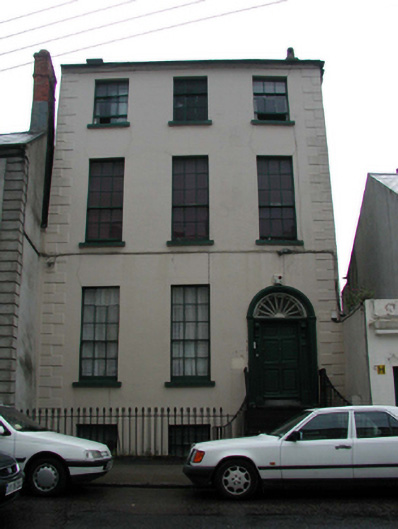
End-of-terrace three-bay three-storey over part-raised basement double-pile house, c.1790, originally detached retaining most original fenestration. Part refenestrated, c.1965. Now in use as apartments. Pitched double-pile (M-profile) slate roofs with clay ridge tiles, rendered chimney stacks, and replacement uPVC rainwater goods, c.1990, on rendered eaves. Painted rendered, ruled and lined walls with rendered quoins. Square-headed window openings with stone sills. 3/6 and 9/6 timber sash windows. Replacement timber casement windows, c.1965, to rear (south-west) elevation. Round-headed door opening approached by eight cut-limestone steps having wrought iron railings, moulded rendered surround in form of clustered colonettes, timber panelled doorcase with consoles, timber panelled door, and decorative fanlight. Set back from line of road with forecourt having sections of wrought iron railings with spear-head finials.
An elegantly-proportioned, substantial house, which retains its original form and character, together with important salient features and materials. Set back slightly from the line of the road, the house is an attractive, sophisticated feature in the streetscape, while the early surviving wrought iron railings contribute to the historic character of the piece.
This does not grant access. Most recorded buildings are privately owned; view them only from public ground unless the owner allows entry.
Places near here
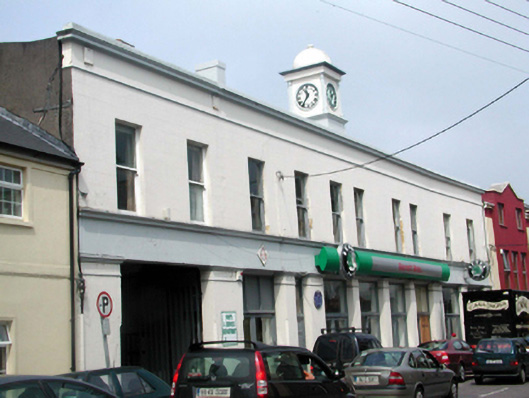 garagegarage · 32 yd
 Waterford Baptist Churchchurch/chapel · 35 yd
 Bastioned fort in Waterford CityBastioned fort · 110 yd
 9/11 MemorialMemorial · 144 yd
 Abbey (Site of)Religious house, Augustinian canons · 145 yd
 Bishop's Palace MuseumMuseum · 163 yd
 Medieval MuseumMuseum · 216 yd
 John Condon MemorialMemorial · 224 yd
 Viking TriangleVisitor information · 339 yd
 Pedunculate OakPedunculate Oak · 384 yd
 Beach TowerCastle · 553 yd
 Granny CastleCastle, tower house · 2.7 mi
Other information
Photo: National Inventory of Architectural Heritage · Website use allowed for educational or private purposes with source credit