What is recorded here
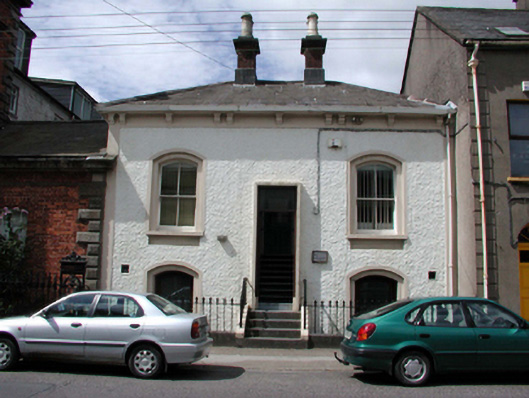
Attached three-bay single-storey double-pile over raised basement house, built 1859-61, on square plan. In alternative use, 1871-1911. Now in alternative use. Hipped double-pile (M-profile) slate roof with clay or terracotta ridge tiles, paired red brick Rattrap bond central chimney stacks on limestone ashlar chamfered plinths having ogee-detailed cornices below capping supporting yellow terracotta tapered pots, and replacement uPVC rainwater goods on rendered eaves on paired ogee-detailed consoles retaining cast-iron downpipes. Replacement roughcast walls with rendered strips to ends supporting rendered band to eaves; red brick surface finish (side elevations) with rendered surface finish to rear (west) elevation. Remodelled square-headed central door opening approached by flight of four cut-limestone steps with rendered monolithic surround framing glazed timber panelled door having overlight. Camber-headed flanking window openings in camber-headed recesses with cut-limestone sills on recessed risers, and rendered surrounds framing two-over-two timber sash windows. Interior including (ground floor): central hall with flight of eight steps; square-headed door opening into inner hall with glazed timber panelled door. Street fronted with "Fleur-de-Lys"-detailed mild steel railings to perimeter.
A house representing an integral component of the mid nineteenth-century built heritage of Waterford with the architectural value of the composition, one erected in tandem with the adjacent Saint Catherine's Hall (see 22504428) but quickly repurposed as a "Court of Probate", suggested by such attributes as the compact plan form centred on a mud modified doorcase; the gentle "sweep" of the openings; and the coupled consoles embellishing the roof. Having been well maintained, the form and massing survive intact together with quantities of the original fabric, both to the exterior and to the interior: however, the refacing of the red brick finish has not had a beneficial impact on the character or integrity of a house forming part of a self-contained ensemble making a pleasing visual statement in Catherine Street. NOTE: Occupied (1911) by Thomas Butler (----), 'Caretaker of [Probate] Court' (NA 1911).
This does not grant access. Most recorded buildings are privately owned; view them only from public ground unless the owner allows entry.
Places near here
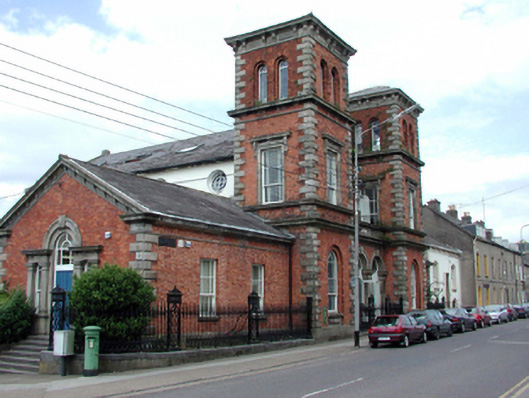 Saint Catherine's Hallchurch hall/parish hall · 22 yd
 Abbey (Site of)Religious house, Augustinian canons · 29 yd
 post boxpost box · 29 yd
 Bastioned fort in Waterford CityBastioned fort · 42 yd
 9/11 MemorialMemorial · 260 yd
 Bishop's Palace MuseumMuseum · 272 yd
 GOMA Gallery of Modern ArtGallery · 293 yd
 Pedunculate OakPedunculate Oak · 326 yd
 John Condon MemorialMemorial · 337 yd
 Viking TriangleVisitor information · 417 yd
 Granny CastleCastle, tower house · 2.8 mi
 Native Woodland Trust:Grace Dieu ReserveWood · 2.9 mi
Other information
Photo: National Inventory of Architectural Heritage · Website use allowed for educational or private purposes with source credit