
What is recorded here
Attached six-bay double-height single-cell Gothic Revival Catholic church, built 1896-9, on a corner site with single-bay three-stage gabled tower to west on a square plan, and two-bay single-storey sacristy to south-east. Pitched slate roofs (gabled to tower) with decorative terracotta ridge tiles, cut-limestone coping to gables having cross finials to apexes, and square-profiled cast-iron rainwater goods on overhanging exposed timber eaves having Fleur-de-Lys brackets. Broken coursed rock-faced cut-limestone walls with limestone ashlar dressings including quoins to corners, buttresses to nave, stepped clasping corner buttresses having gabled pinnacles with cross finials to apexes, full-height engaged octagonal piers to north having panelled stage with decorative course supporting elongated polygonal spirelets, and chamfered stringcourse to top (bell) stage to tower. Paired pointed-arch window openings to nave with cut-limestone chamfered sills, shared cut-limestone block-and-start surrounds having chamfered reveals, and fixed-pane fittings having leaded stained glass panels. Tiered square- (bottom) and trefoil-headed (top) window openings to outer bays to north with cut-limestone sills, cut-limestone block-and-start surrounds having chamfered reveals, date stone ("1898") intermediary panels, hood mouldings over, and fixed-pane fittings having leaded stained glass panels. Pointed-arch window opening to north on cut-limestone sill course with cut-limestone block-and-start surround having moulded reveals, hood moulding over, mullions and tracery forming five-part trefoil-headed arrangement having trefoil and octafoil lights to arch, and fixed-pane fittings having leaded stained glass panels. Square-headed slit-style apertures to second stage to tower with cut-limestone surrounds having chamfered reveals, and fixed-pane fittings having leaded stained glass panels. Paired trefoil-headed openings to top (bell) stage to tower (trefoil window openings over to gables) with cut-limestone block-and-start surrounds having chamfered reveals, and louvered panel fittings (cut-limestone surrounds to gables having chamfered reveals, and fixed-pane fittings). Square-headed door opening to north in pointed-arch frame approached by three cut-stone steps with cut-limestone block-and-start surround having clustered colonette reveals with foliate capitals, hood moulding over on foliate consoles, tongue-and-groove timber panelled double doors having iron hinges, and decorative overpanel incorporating pierced quatrefoil panel. Full-height interior open into roof with glazed timber panelled internal porch, decorative tiled floor, timber pews, tongue-and-groove timber panelled wainscoting, open work timber gallery to first floor to west, Gothic-style altar furniture, and open timber roof construction on cut-stone corbels. Set back from line of road on a corner site in shared grounds with painted rendered boundary wall to perimeter of site having decorative iron railings over, painted rendered chamfered piers having profiled capping, and decorative iron gates.
A substantial church in a picturesque Gothic Revival style built to designs prepared by Samuel Francis Hynes (1854-1931) forming a dramatic landmark on a prominent corner site while contributing to the group and setting values of the Saint Camillus's Convent complex. Fine cut-stone accents displaying expert stone masonry enhance the architectural design value of the composition while a well-preserved interior exhibits features of artistic design significance including delicate stained glass panels together with a complex roof construction identifying the technical or engineering importance of the site.
This does not grant access. Most recorded buildings are privately owned; view them only from public ground unless the owner allows entry.
Places near here
 James Phelanhouse · 56 yd
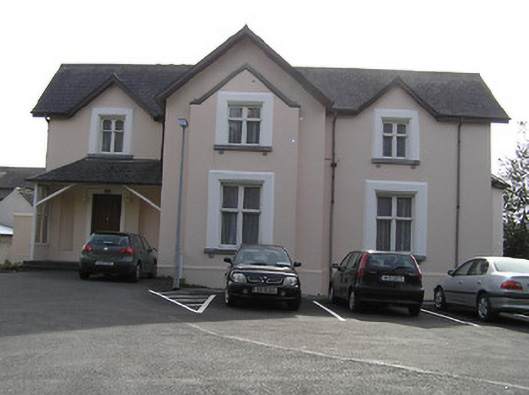 Convent of Saint John of Godhouse · 91 yd
 Ormonde RoadMemorial · 147 yd
 Graveyard in Deansground,gardens (kilkenny City By., St. Patrick's Par.)Graveyard · 205 yd
 Heritage Project Interpretation of the City Walls in Butler HouseVisitor information · 298 yd
 Geraldine Walsh ArtGallery · 307 yd
 WelcomeVisitor information · 355 yd
 The Castle YardHeritage attraction · 370 yd
 Hermitage in JamesgreenHermitage · 437 yd
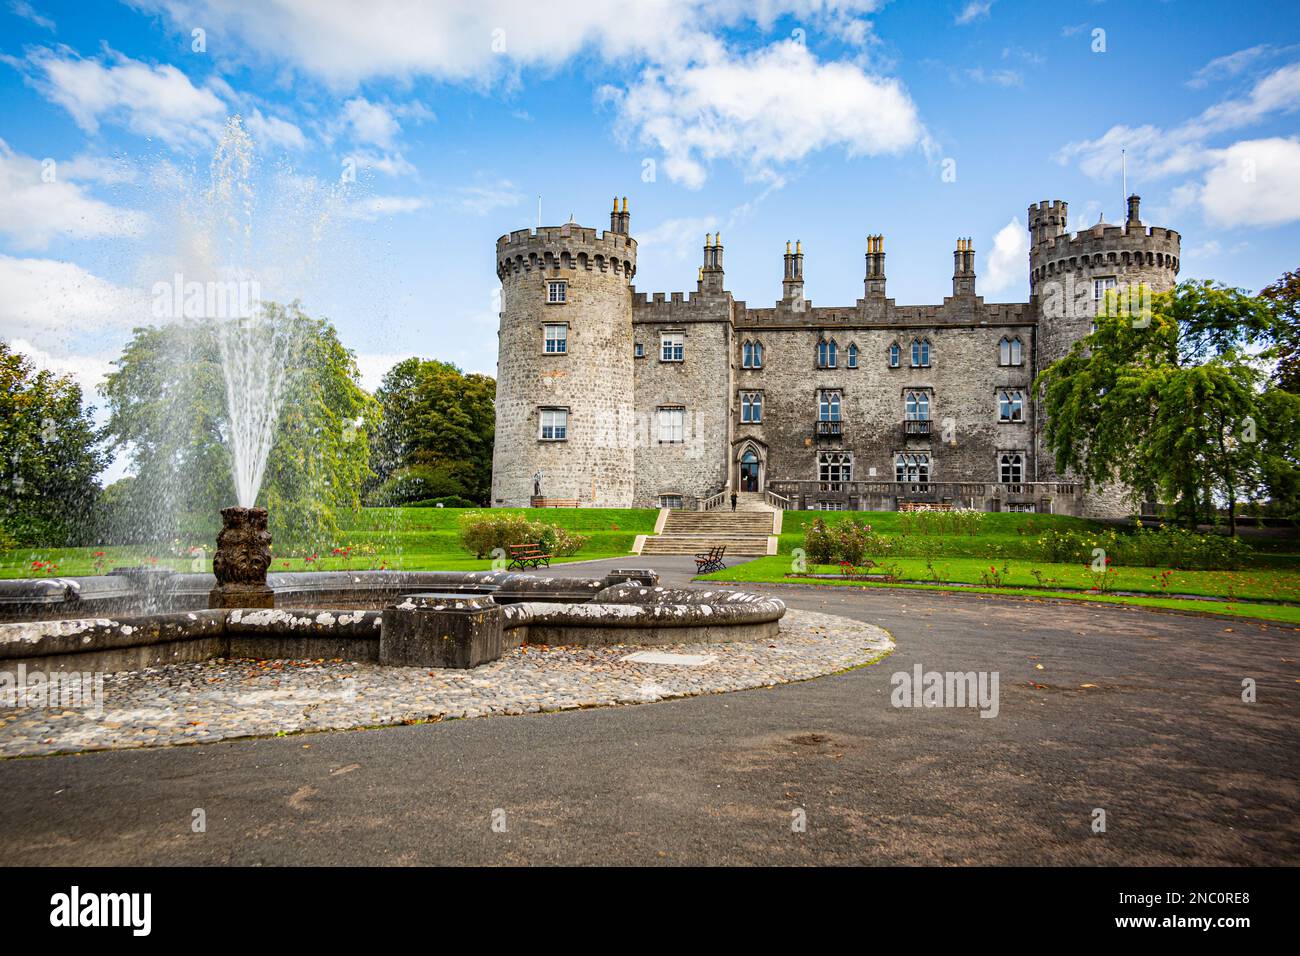 Fortification in Dukesmeadows (shillelogher By., St. Patrick's Par.)Fortification · 459 yd
 CastleCastle, unclassified · 594 yd
 Grace's Old CastleCastle · 868 yd
Other information
Photo: A.-K. D. · CC BY-SA 4.0