Add the human story, a picture, a first-hand message or a missing place.
Earn 5 points after the picture is checked and accepted.
Add a pictureAdd its storyTalk or ask a questionAdd a new placeWhat is recorded here
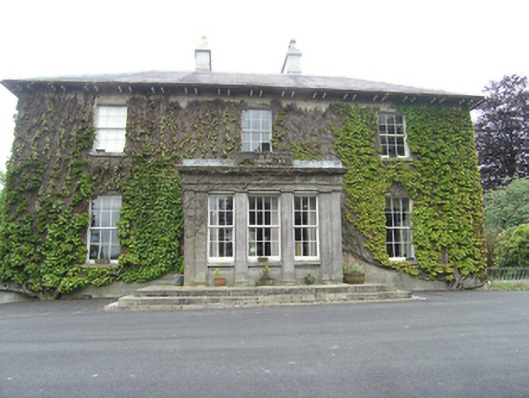
Detached Italianate style L-plan three-bay two-storey over basement country house, built c.1820, with three-bay entrance flat roofed porch having doors to sides. Four-bay elevation to south side, two-bay elevation to north. Hipped slate roof with clay ridge tiles, wide eaves supported on paired timber brackets, rendered chimneystacks with cornice and tall clay pots, cast-iron rainwater goods. Roughcast rendered walls with ashlar quoins and two-course ashlar plinth to front, platband over basement to side elevations. Six-over-six timber sash windows in plain architraves, eight-over-eight sashes to basement. Ashlar porch with Doric pilasters supporting entablature and blocking course with raised central panel, central bay having eight-over-eight timber sashes, flanking bays with six-over-six sashes. Panelled timber doors. Porch set on ashlar podium with stone steps around all three sides. Single-storey outbuildings to west with pitched slate roofs. Elaborate cast-iron iron railings to avenue entrance east of Tullyvin village with open cast-ironwork piers topped with pointed arches to each face containing anthemions. Railings having etoile finials and fan-shaped terminals to ends. Walled garden to north-west
This official record and map point do not grant access. Most recorded buildings are privately owned; view them only from public ground unless the owner allows entry.
Conversation about this place
Questions and messages sit beneath the source record. They are checked before appearing.
No questions or messages yet.
Ask a question or join the conversation