What is recorded here
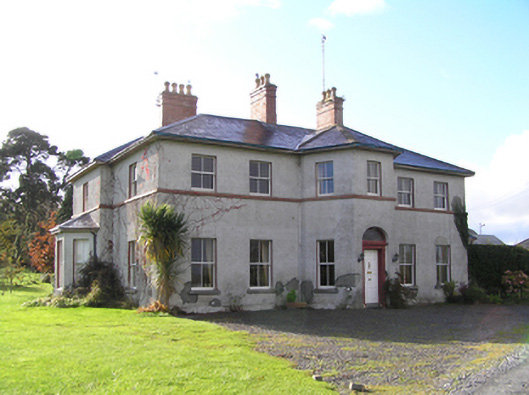
Detached five-bay two-storey house, built c.1820, extended to rear and remodelled c.1860, having canted entrance bay to front (north-east) elevation, and slightly projecting rear bay to south-east side elevation fronted by canted bay window. Hipped slate roofs with red brick chimneystacks and timber sheeted eaves. Roughcast rendered walls with smooth render plinth course. Square-headed window openings with two-over-two pane timber sliding sash windows, with cut limestone sills to ground floor, and red brick sill course to first floor. Elliptical-headed door opening with carved timber surround having panelled pilasters and moulded cornice, timber panelled door, limestone threshold and fanlight. Outbuildings to rear. Road entrance to south-east with moulded round-plan cast-iron gate piers, quadrant plinth walls with wrought-iron railing, terminating square-profile cut limestone piers having moulded cornices and red brick flanking boundary walls, with post box set in that to east.
This official record and map point do not grant access. Most recorded buildings are privately owned; view them only from public ground unless the owner allows entry.