What is recorded here
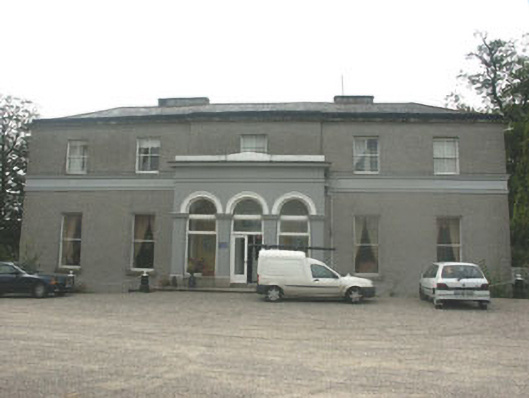
Detached seven-bay two-storey with basement double-pile former house, built 1760 and now in use as a hotel. To the front there is a large porch of c.1860 and to rear there is a single-storey with basement return, which may be original. The façade is finished in roughcast with a moulded string course between ground and first floor level, whilst the porch is in painted render. The hipped roof is slated and has rendered chimneystacks. The slated roof of the return is pitched with both hipped and gabled ends, whilst the roof of the porch is hidden behind a parapet. The entrance consists of a largely glazed replacement double door set within the central arch of the arcaded front face of the porch, the outer arches acting as windows (with replacement timber frames). The windows outside of the porch are flat-headed and have one over one and two over two timber sash frames, with replacement timber frames to those to the basement and the return. Cast-iron rainwater goods. The building is set within extensive grounds which now includes a golf course and holiday accommodation.
Add the human story, a picture, a first-hand message or a missing place.
Earn 5 points after the picture is checked and accepted.
Add a pictureAdd its storyTalk or ask a questionAdd a new placeThis official record and map point do not grant access. Most recorded buildings are privately owned; view them only from public ground unless the owner allows entry.
Conversation about this place
Questions and messages sit beneath the source record. They are checked before appearing.
No questions or messages yet.
Ask a question or join the conversation