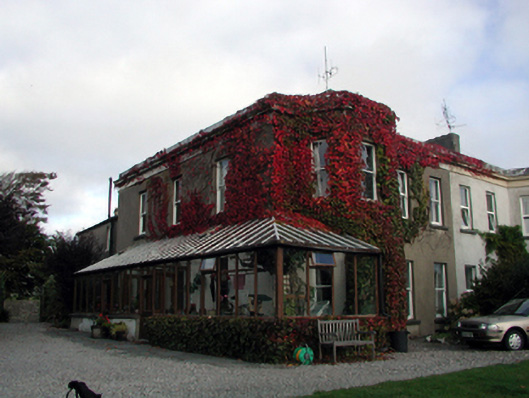
What is recorded here
Semi-detached three-bay two-storey house, c.1875, retaining original fenestration with single-bay two-storey canted bay window to left, three-bay two-storey side elevation to south-west, and two-bay two-storey lower return to north-west. Renovated, c.1975, with single-bay single-storey glazed projecting end bay added to left (south-west) extending into four-bay single-storey conservatory along side (south-west) elevation. One of a pair forming part of a group of four. Hipped (shared) slate roof behind parapet (pitched to return) with clay ridge tiles, rendered chimney stacks, and cast-iron rainwater goods. Hipped glazed roof to conservatory in timber frame. Unpainted rendered walls with rendered frieze on stringcourse, and moulded rendered cornice having zinc-lined blocking course over to parapet. Square-headed window openings (some round-headed window openings to return) with stone sills. 1/1 timber sash windows. Square-headed openings to porch with glazed timber panelled double doors, and fixed-pane timber lights. Set back from line of road in own grounds with front (south-east) elevation fronting away from road having landscaped grounds to front, and rear (north-west) elevation fronting on to road.
An attractive, well-composed middle-size house, built as one of a pair (with 22816056/WD-26-16-56) forming part of a group of four (with 22816054 – 5/WD-26-16-54 – 5), which retains most of its original form and historic fabric. The house incorporates a number of details typical of the period of construction, including a canted bay window, a variety of profiles to the window openings, and reserved Classical detailing. However, the additional porch/conservatory is not an entirely positive attribute of the design. The house, together with the remainder in the group, forms an appealing element of the townscape, and attests to the development of Tramore as a Victorian seaside resort in the mid to late nineteenth century.
This does not grant access. Most recorded buildings are privately owned; view them only from public ground unless the owner allows entry.
Places near here
 Powerscourthouse · 139 yd
 Branch Househouse · 142 yd
 Tramore Tourist OfficeVisitor information · 315 yd
 Tourist InformationVisitor information · 536 yd
 Enclosure in Crobally Upper (middlethird By.)Enclosure · 684 yd
 Pit-burial in Crobally Upper (decies-Within-Drum By.)Pit-burial · 722 yd
 Cannon GunBattlefield · 1045 yd
 Doneraile WalkWalking route · 1193 yd
 Tramore Dunes WalkWalking route · 1424 yd
 Tramore StrandBeach / strand · 1.5 mi
 Newtown CoveBeach / strand · 1.7 mi
Other information
Photo: National Inventory of Architectural Heritage · Website use allowed for educational or private purposes with source credit