What is recorded here
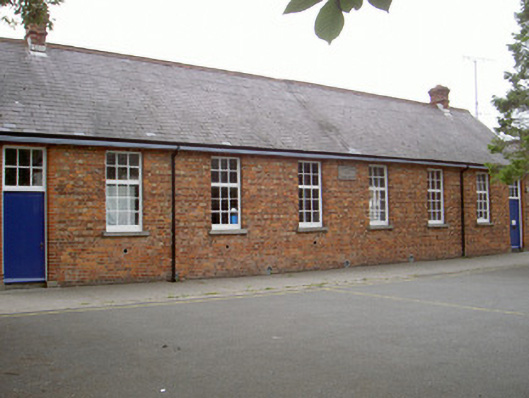
Detached eight-bay single-storey school, dated 1891. T-plan. Pitched slate roof, clay ridge tiles, painted timber bargeboards to north and south gables, red brick corbelled chimneystacks with stepped brick caps, uPVC gutter on painted timber fascia, uPVC downpipes. Red brick walling laid in English Cross bond. Square-headed brick-arched window openings, granite sills, painted timber multiple light windows with inward opening casements to top. Square-headed door openings to south and north of east elevation, moulded brick chamfered reveals and soffits, painted timber vertically-sheeted doors, six-paned overlights, granite threshold; square-headed door openings to north and south of west elevation. School set within own grounds, surrounded by tarmacadamed playground, outbuilding to west, modern port cabins to south-west and north-west, roughcast-rendered wall bounds site to north.
This small national school situated to the south of Dundalk Presbyterian Church, with teacher's house to north-east, forms part of a complex of structures which are important pieces of Dundalk's built heritage. Built in 1891, this school is typical of small national schools of that time. Simple in its design, the retention of its form, proportion and features mark this structure as one of interest, as well as its continuing use as a school. The paired entrances, one for boys and one for girls, along with the retention of original windows enliven this modest structure.
This does not grant access. Most recorded buildings are privately owned; view them only from public ground unless the owner allows entry.
Places near here
 Dundalk Presbyterian Churchchurch/chapel · 55 yd
 Kilgar Househouse · 79 yd
 Louth County MuseumMuseum · 135 yd
 Franciscan Bell Tower, 1240'sMonument · 275 yd
 Kellys MonumentMonument · 297 yd
 Bombing 1975Memorial · 422 yd
 Maid of ErinMemorial · 474 yd
 CastleCastle, tower house · 708 yd
 Dundalk CentralHeritage attraction · 1271 yd
 Castletown MotteArchaeological place · 1.6 mi
 Soldiers' PointHeadland · 1.9 mi
 Battle of FaughartMajor battlefield · 2.7 mi
Other information
Photo: National Inventory of Architectural Heritage · Website use allowed for educational or private purposes with source credit