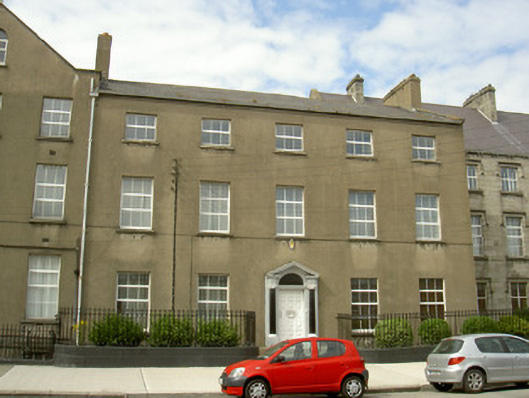
What is recorded here
Attached five-bay three-storey over basement former house, built c. 1760, now in use as convent. Pitched slate roof, clay ridge tiles, smooth rendered corbelled chimneystacks, smooth rendered verge coping, moulded cast-iron gutters, cast-iron hoppers and circular downpipes. Unpainted ruled-and-lined smooth rendered walling. Square-headed window openings, granite sills, uPVC windows. Round-headed door opening, painted moulded render surround, engaged painted Doric columns on stone plinths, supporting broken entablature and broken-bed pediment, painted timber door with twelve raised-and-fielded panels, moulded render cornice, plain glazed fanlight, accessed by three granite steps. Site bounded by cast-iron railings with crucifix motifs on painted plinth. Street fronted, part of a complex of convent and school buildings.
This imposing former house was extended in 1853 by John Neville, County Surveyor, to facilitate its new use as a convent for the Sisters of Mercy. Its apparently severe façade is enlivened by a very fine Classical doorcase and the cast-iron railings contribute to its artistic significance. It is representative of the more visible presence of the Catholic Church in the mid-nineteenth century and the spread of education for women in Ireland.
This does not grant access. Most recorded buildings are privately owned; view them only from public ground unless the owner allows entry.
Places near here
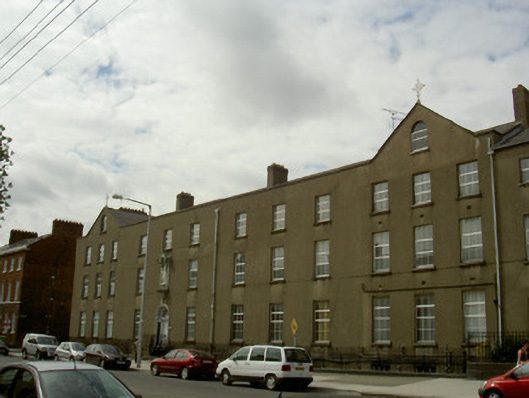 Saint Joseph's HouseOfficially recorded historic building · 39 yd
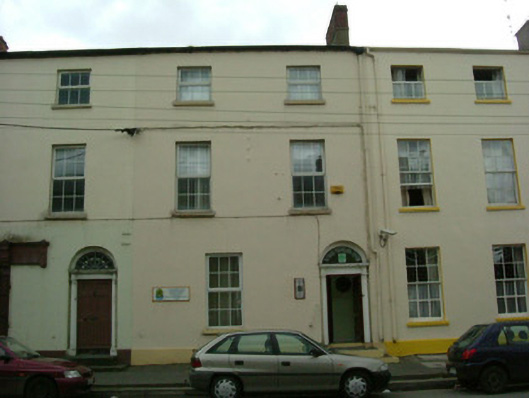 Oakdenehouse · 56 yd
 Franciscan Bell Tower, 1240'sMonument · 127 yd
 CastleCastle, tower house · 290 yd
 Louth County MuseumMuseum · 296 yd
 John WattersMemorial · 315 yd
 Kellys MonumentMonument · 472 yd
 Bombing 1975Memorial · 594 yd
 Dundalk CentralHeritage attraction · 1461 yd
 Castletown MotteArchaeological place · 1.6 mi
 Soldiers' PointHeadland · 1.8 mi
 Battle of FaughartMajor battlefield · 2.6 mi
Other information
Photo: National Inventory of Architectural Heritage · Website use allowed for educational or private purposes with source credit