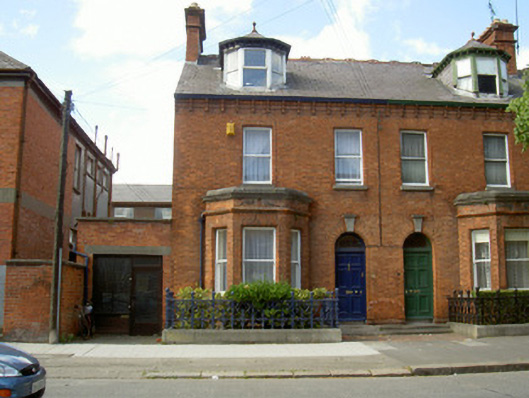
What is recorded here
End-of-terrace two-bay two-storey with attic house, built c. 1900. Canted single-storey flat-roofed bay window to south, two-storey return to north, single-storey flat-roofed extension to west. Pitched slate roof, crested ridge tiles, red brick corbelled chimneystack to west gable with recessed panels and moulded string; painted timber canted dormer, plain fascia, exposed rafter ends, slate cheeks; moulded cast-iron gutters on moulded brick corbels. Red brick Flemish bond walling, chamfered plinth, moulded strings, moulded limestone cornice coping to canted bay, stone coping to extension. Square-headed window openings, gauged brick lintels, stone sills, chamfered brick reveals and soffits, painted timber one-over-one sliding sash windows to main elevation, uPVC casement windows to return, timber fixed frame display windows to extension. Round-headed door opening, roll-moulded reveals and head, fluted limestone keystone, painted timber six-panel door, plain-glazed fanlight, tooled limestone steps, cast-iron bootscraper. Set back from street, cast-iron railings, stone plinth, red and black diagonal-laid clay tile path.
This attractive house, set within a terrace of similar buildings, is a fine example of Irish domestic architecture at the turn of the nineteenth century. Retaining many interesting features such as its canted bay window, dormer and cast-iron railings, it also displays finely-crafted embellishments, which compliment its simple design. The survival of sliding sash windows further enhances its significance.
This does not grant access. Most recorded buildings are privately owned; view them only from public ground unless the owner allows entry.
Places near here
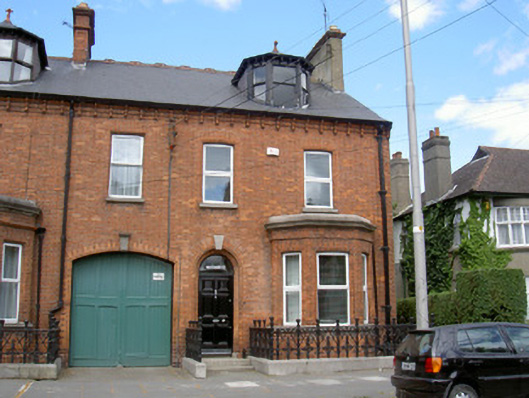 Massabiellehouse · 31 yd
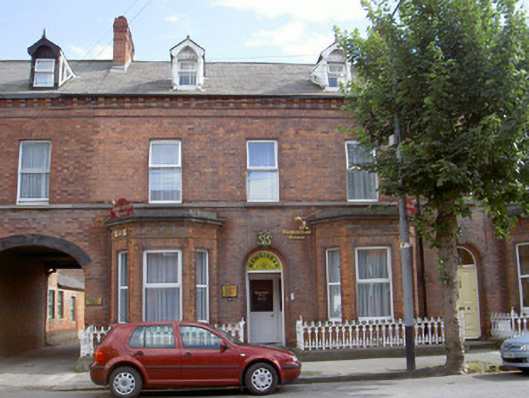 Homestead Househouse · 35 yd
 CastleCastle, tower house · 182 yd
 Franciscan Bell Tower, 1240'sMonument · 195 yd
 John WattersMemorial · 206 yd
 Louth County MuseumMuseum · 404 yd
 Kellys MonumentMonument · 580 yd
 Bombing 1975Memorial · 702 yd
 Dundalk CentralHeritage attraction · 1569 yd
 Castletown MotteArchaeological place · 1.7 mi
 Soldiers' PointHeadland · 1.8 mi
 Battle of FaughartMajor battlefield · 2.6 mi
Other information
Photo: National Inventory of Architectural Heritage · Website use allowed for educational or private purposes with source credit