
What is recorded here
End-of-terrace three-bay two-storey over basement former house, built c. 1820, now in use as offices. Extensions to south, attached to building to east. Pitched artificial slate roof, clay ridge tiles, part-painted smooth rendered corbelled chimneystack, clay pots, limestone verge coping, smooth rendered eaves course, projecting eaves supported on painted paired dentils, uPVC gutters, circular cast-iron downpipes. Painted smooth rendered ruled-and-lined walling, block-and-start quoins to east, cornice over basement. Square-headed window openings, roll-moulded render surrounds, vermiculated keystones to ground floor, painted stone sills, painted aluminium windows. Segmental-headed door opening, roll-moulded render surround, fluted engaged timber Doric columns supporting carved frieze and cornice, painted timber six-panel door, plain-glazed fanlight, six steps to door forming bridge over basement to door. Painted brick walling to basement retaining wall, painted tooled stone plinth at ground level surmounted by wrought-iron railings. Street fronted, yard to south.
This finely-proportioned house is one of a terrace of three standing in apparent isolation along Quay Street. The more moderate surrounding buildings allow the terrace, with its striking entrances, to assume an imposing appearance within the streetscape. Modestly decorated, the quality of the craftsmanship to the door surrounds is immediately apparent while the vermiculated keystones add further interest.
This does not grant access. Most recorded buildings are privately owned; view them only from public ground unless the owner allows entry.
Places near here
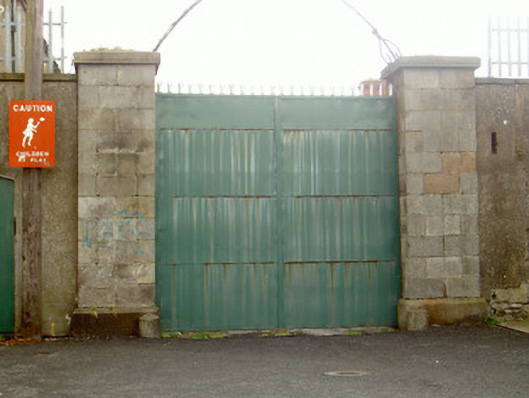 Aiken Barracksgates/railings/walls · 142 yd
 railway stationrailway station · 303 yd
 John WattersMemorial · 391 yd
 CastleCastle, tower house · 418 yd
 Franciscan Bell Tower, 1240'sMonument · 741 yd
 Louth County MuseumMuseum · 998 yd
 Kellys MonumentMonument · 1174 yd
 Bombing 1975Memorial · 1295 yd
 Dundalk CentralHeritage attraction · 1.2 mi
 Soldiers' PointHeadland · 1.4 mi
 Castletown MotteArchaeological place · 2.0 mi
 Battle of FaughartMajor battlefield · 2.5 mi
Other information
Photo: National Inventory of Architectural Heritage · Website use allowed for educational or private purposes with source credit