What is recorded here
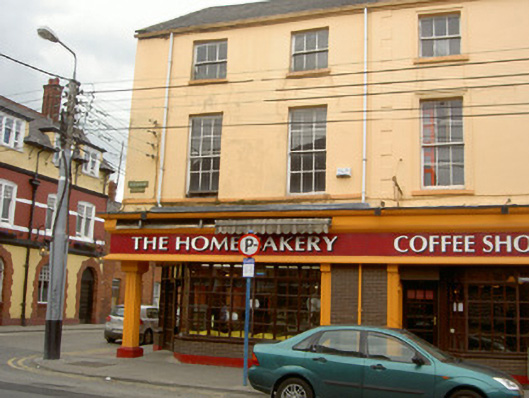
Corner-sited end-of-terrace two-bay three-storey house, built c. 1840, now also in use as shop. Single-bay two-storey return to north. Pitched slate roof, clay ridge tiles, red brick corbelled chimneystack, stone verge coping, profiled cast-iron gutters. Painted smooth rendered ruled-and-lined walling, continuous sill course to first floor south elevation. Square-headed window openings, painted stone sills, painted timber six-over-six sliding sash windows to first floor, three-over-three to second floor, painted timber casement window to west return. Square-headed door opening to return, painted timber panelled door, plain-glazed overlight. Painted timber shopfront, brown brick walling, smooth rendered plinth, multi-pane display windows flanked by panelled pilasters, recessed hardwood glazed double doors at corner set behind square pier, painted fascia with cornice and retractable awnings. Street fronted, lower two-storey contiguous buildings to north, terrace continues to east.
This property retains its original massing and sliding sash windows to the upper floors. It forms an appropriate corner termination.
This does not grant access. Most recorded buildings are privately owned; view them only from public ground unless the owner allows entry.
Places near here
 Century Barpublic house · 20 yd
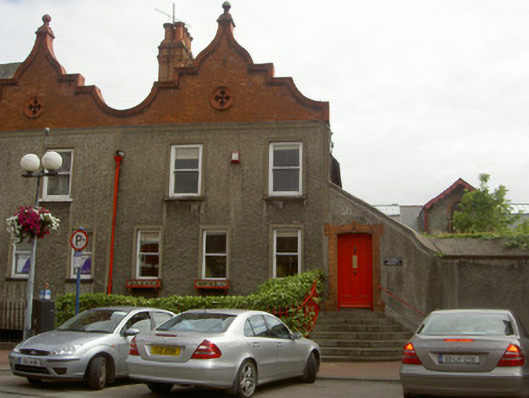 Ivy Househouse · 41 yd
 Louth County MuseumMuseum · 63 yd
 Kellys MonumentMonument · 125 yd
 Bombing 1975Memorial · 245 yd
 Maid of ErinMemorial · 294 yd
 Franciscan Bell Tower, 1240'sMonument · 331 yd
 CastleCastle, tower house · 528 yd
 Dundalk CentralHeritage attraction · 1113 yd
 Castletown MotteArchaeological place · 1.5 mi
 Soldiers' PointHeadland · 2.0 mi
 Battle of FaughartMajor battlefield · 2.7 mi
Other information
Photo: National Inventory of Architectural Heritage · Website use allowed for educational or private purposes with source credit