
What is recorded here
Attached two-bay two-storey house, built c. 1870, as a pair with adjoining house to west. Return to south elevation. Pitched artificial slate roof, unpainted smooth rendered corbelled chimneystack with raised banding, moulded cast-iron gutters on moulded red brick corbelled eaves course, circular cast-iron downpipe. Red brick walling laid in Flemish bond, painted smooth rendered plinth. Camber-headed window openings, roll-moulded soffits and reveals, gauged brick lintels, granite keystones and sills, painted timber one-over-one sliding sash windows. Camber-headed door opening, roll-moulded soffit and reveals, roll-moulded soffit and reveals, granite keystone, painted timber four-panel door, plain-glazed overlight, tiled entrance and threshold. Street fronted, built as a pair with neighbour to west.
This is a handsome example of a late nineteenth-century house, whose neat proportions and simple classical detailing gives the house its charm and appeal. Of particular architectural interest are the decorative red brick surrounds to windows and door, the moulded eaves course and stone keystones. The retention of sash windows adds further interest.
This does not grant access. Most recorded buildings are privately owned; view them only from public ground unless the owner allows entry.
Places near here
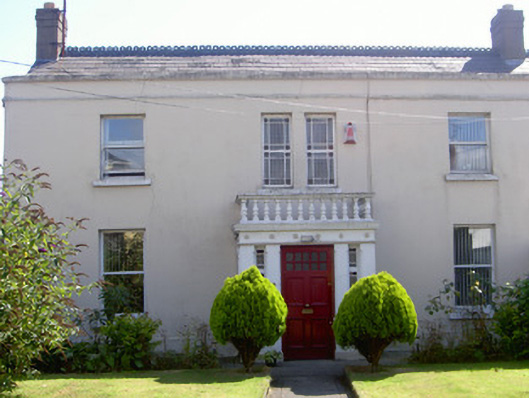 Saint Andrew'shouse · 44 yd
 John WattersMemorial · 63 yd
 CastleCastle, tower house · 72 yd
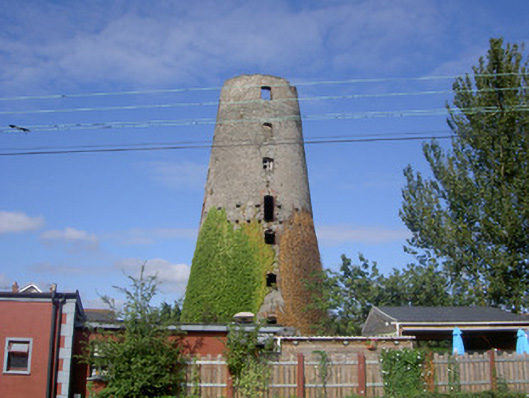 mill (wind)mill (wind) · 98 yd
 Franciscan Bell Tower, 1240'sMonument · 429 yd
 Louth County MuseumMuseum · 650 yd
 Kellys MonumentMonument · 827 yd
 Bombing 1975Memorial · 950 yd
 Dundalk CentralHeritage attraction · 1.0 mi
 Soldiers' PointHeadland · 1.6 mi
 Castletown MotteArchaeological place · 1.8 mi
 Battle of FaughartMajor battlefield · 2.6 mi
Other information
Photo: National Inventory of Architectural Heritage · Website use allowed for educational or private purposes with source credit