What is recorded here
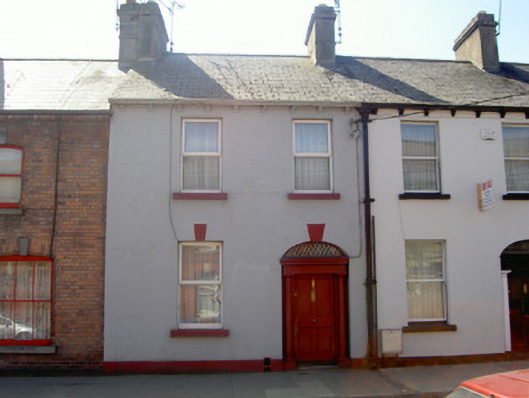
Terraced two-bay two-storey house, built c. 1820. Return to south. Pitched slate roof, clay ridge tiles, smooth rendered corbelled chimneystack, overhanging eaves supported on moulded corbels, moulded cast-iron gutters. Painted smooth rendered ruled-and-lined walling, painted stone plinth with drain outlet. Square-headed window openings, painted sills, uPVC windows. Segmental-headed door opening, engaged Doric columns on stone plinths supporting plain frieze and projecting cornice set in recess, painted timber four-panel door, plain-glazed fanlight. Street fronted.
This modest house is enhanced by the striking doorcase, whose simple design is well-executed and in keeping with the unassuming character of the terrace. The subtle decoration provided by the corbels at eaves level further elevates the design. The drain is a particularly interesting and unusual feature.
This does not grant access. Most recorded buildings are privately owned; view them only from public ground unless the owner allows entry.
Places near here
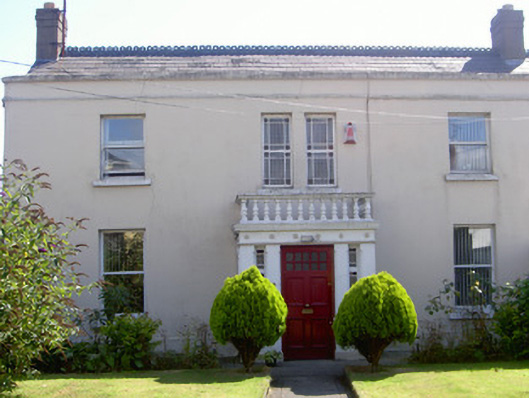 Saint Andrew'shouse · 38 yd
 John WattersMemorial · 56 yd
 CastleCastle, tower house · 63 yd
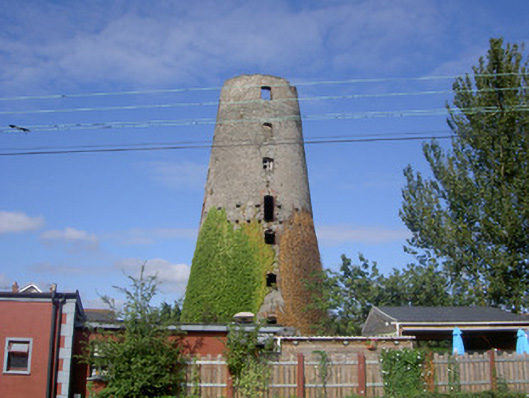 mill (wind)mill (wind) · 90 yd
 Franciscan Bell Tower, 1240'sMonument · 419 yd
 Louth County MuseumMuseum · 640 yd
 Kellys MonumentMonument · 816 yd
 Bombing 1975Memorial · 940 yd
 Dundalk CentralHeritage attraction · 1.0 mi
 Soldiers' PointHeadland · 1.6 mi
 Castletown MotteArchaeological place · 1.8 mi
 Battle of FaughartMajor battlefield · 2.6 mi
Other information
Photo: National Inventory of Architectural Heritage · Website use allowed for educational or private purposes with source credit