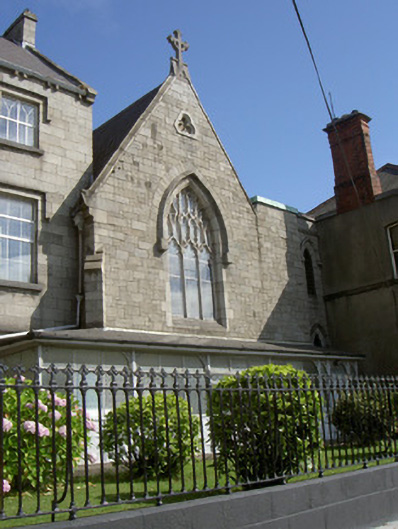
What is recorded here
Attached double-height gable-fronted chapel, built 1859, in the Gothic style. T-plan, three-bays to nave, single-bay to chapels to transepts. Part of Convent of Mercy complex with front elevation to street, rear at convent courtyard. Attached to convent and school buildings to east and west, accessed via internal corridor. Pitched slate roof, stone crucifix finial to gable apex, cast-iron buttress on corbelled eaves, circular downpipes. Squared-and-snecked limestone walling, random rubble stone to transepts cut stone dressings, corner buttresses. Pointed arch window openings, hood mouldings, cut stone surrounds, flush sills, containing tracery leaded stained glass windows, paired lattice windows to side chapel. Accessed via internal door.
Reputedly designed by John Neville, the County Surveyor, this convent chapel is a fine exercise in the hard Gothic style. Part of a fine terrace, the Seatown Place elevation adds to the attractive variety of periods and styles that make up the convent and school buildings and it makes a valuable contribution to the urban streetscape.
This does not grant access. Most recorded buildings are privately owned; view them only from public ground unless the owner allows entry.
Places near here
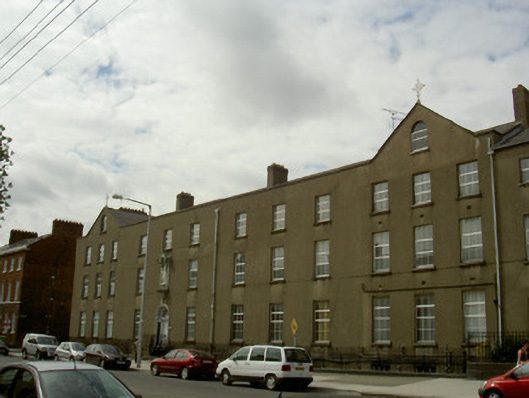 Saint Joseph's HouseOfficially recorded historic building · 70 yd
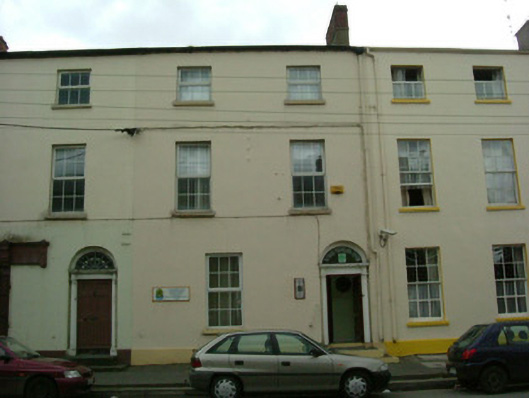 Oakdenehouse · 86 yd
 Franciscan Bell Tower, 1240'sMonument · 131 yd
 CastleCastle, tower house · 260 yd
 John WattersMemorial · 284 yd
 Louth County MuseumMuseum · 328 yd
 Kellys MonumentMonument · 503 yd
 Bombing 1975Memorial · 625 yd
 Dundalk CentralHeritage attraction · 1492 yd
 Castletown MotteArchaeological place · 1.6 mi
 Soldiers' PointHeadland · 1.8 mi
 Battle of FaughartMajor battlefield · 2.6 mi
Other information
Photo: National Inventory of Architectural Heritage · Website use allowed for educational or private purposes with source credit