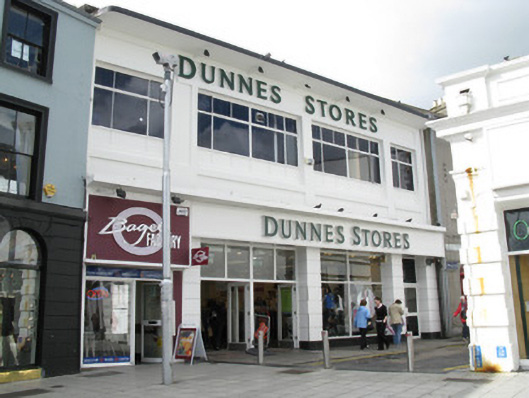
What is recorded here
Attached four-bay two-storey shop, built c.1930, also in use as restaurant. Oversailing flat concrete roof with cast-iron downpipes. Rendered wall to front with render canopy to eaves level. Render plat bands to first floor with recent lettering below eaves. Render shopfront to ground floor having channelled pilasters to supporting piers, tiled plinth and render fascia with recent lettering and shallow render canopy. Replacement timber and uPVC shopfront to restaurant part. Square-headed window openings having replacement timber windows to first floor on rendered panelled aprons. Replacement fixed timber-framed display window to shopfronts with timber sills. Square-headed door openings having replacement timber glazed double and single-leaf doors with overlights.
With its simple lines and symmetrical façade this early twentieth-century shop creates an interesting contrast with its more classically styled neighbours. The wide first-floor windows and the flat canopies of the parapet and shopfront denote a more industrial style that is simply decorated by the panelled apron and the channelled pilasters.
This does not grant access. Most recorded buildings are privately owned; view them only from public ground unless the owner allows entry.
Places near here
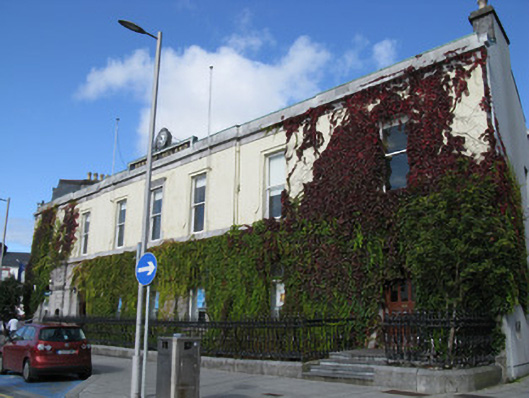 Bank of IrelandOfficially recorded historic building · 53 yd
 Hibernian Househouse · 88 yd
 Browne DoorwayVisitor information · 88 yd
 Padraic O'Conaire StatueMonument · 139 yd
 City WallsHeritage attraction · 236 yd
 GALWAYHistoric town · 242 yd
 Lynch's CastleCastle · 255 yd
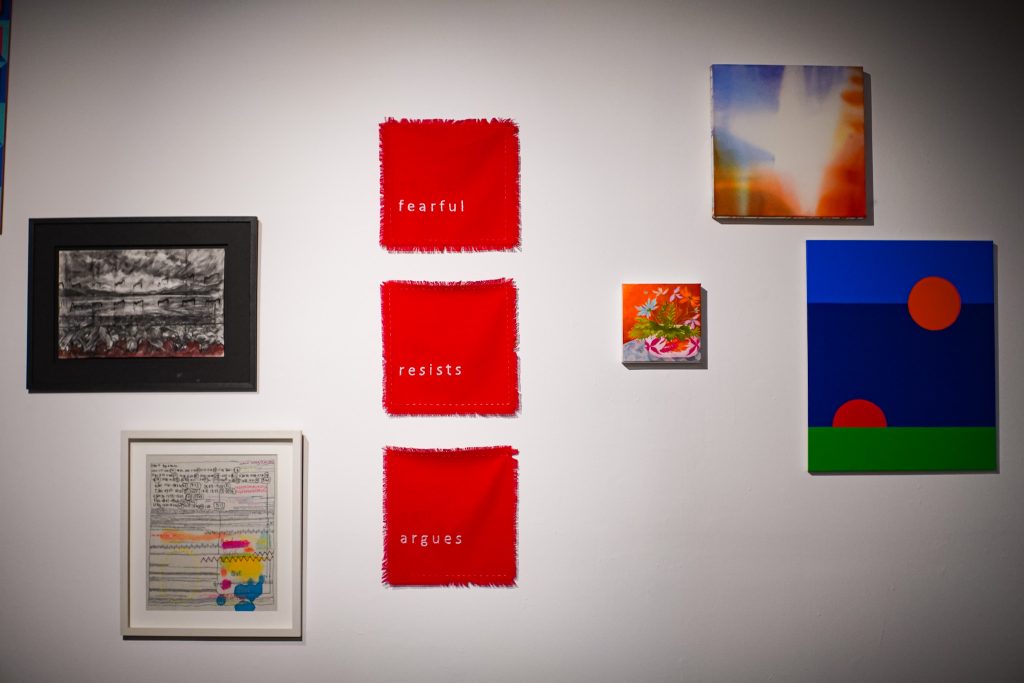 126 Artist-Run GalleryGallery · 293 yd
 Mechanics InstituteMemorial · 306 yd
 CastleCastle, tower house · 326 yd
 Seán DugganMemorial · 384 yd
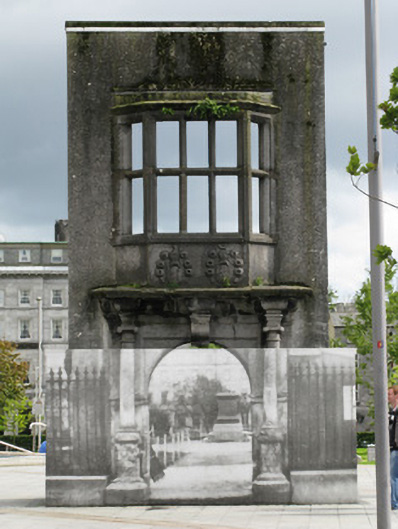 The Browne Doorwayhouse · 90 yd
Other information
Photo: National Inventory of Architectural Heritage · Website use allowed for educational or private purposes with source credit