What is recorded here
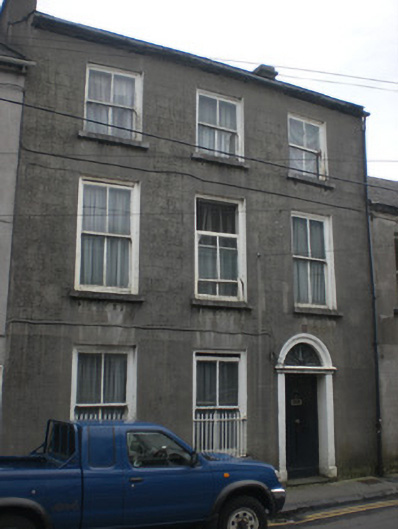
Terraced three-bay three-storey house, built c.1830. Pitched slate roof with rendered chimneystack and cast-iron rainwater goods. Lined-and-ruled rendered walls with rendered eaves course. Square-headed window openings having stone sills and two-over-two pane timber sliding sash windows, having cast-iron window guards to ground floor. Round-headed door opening with raised render pilaster jambs and entablature with render archivolt to spoked fanlight and battened timber door. Eucharistic Congress plaque over doorway.
The scale and form of this early nineteenth-century Georgian building make it a notable feature of the streetscape. It has retained a great deal of character through features such as timber sash windows and a fine recessed Georgian-style doorcase.
This does not grant access. Most recorded buildings are privately owned; view them only from public ground unless the owner allows entry.
Places near here
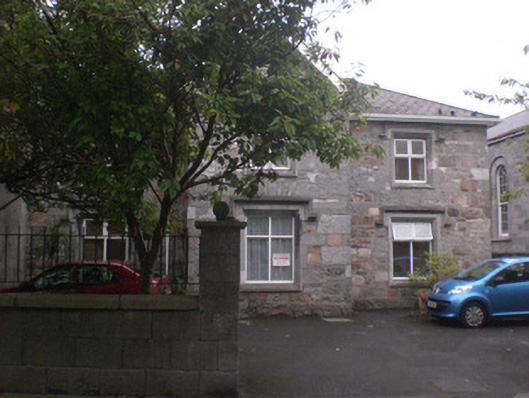 The Cloistersalmshouse · 34 yd
 Nun's Island Theatrechurch/chapel · 56 yd
 Galway Arts CentreMuseum · 135 yd
 Martin TheatreMemorial · 185 yd
 Cross in Townparks (galway By., St. Nicholas Par.)Cross · 219 yd
 Blake's CastleCastle · 230 yd
 CrossCross, Market cross · 239 yd
 Claddagh Ring MuseumMuseum · 249 yd
 CastleCastle, tower house · 252 yd
 Galway GaolMemorial · 253 yd
 Browne DoorwayVisitor information · 623 yd
 Caucasian WingnutCaucasian Wingnut · 689 yd
Other information
Photo: National Inventory of Architectural Heritage · Website use allowed for educational or private purposes with source credit