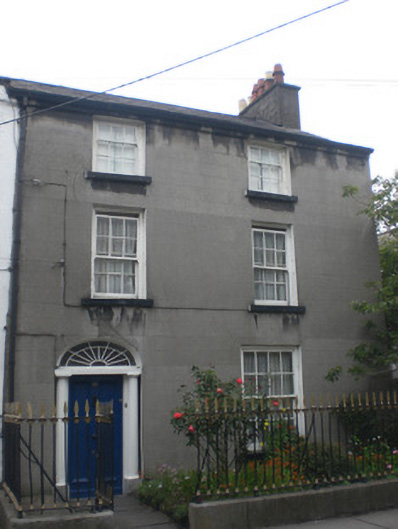
What is recorded here
End of terrace two-bay three-storey house, built c.1830. Pitched slate roof with rendered chimneystack and replacement metal rainwater goods. Lined-and-ruled rendered walls with rendered eaves course. Square-headed window openings with stone sills and timber sliding sash windows, eight-over-eight pane to ground floor, six-over-six pane to first floor and three-over-six pane to top floor. Elliptical-headed door opening to front with render Roman Doric columns supporting render entablature, with spoked fanlight and panelled timber door. Ashlar limestone plinth wall to garden to front, with wrought-iron spear-headed railings and gate, with limestone flagged approach to entrance.
The scale and form of this early nineteenth-century Georgian building make it a notable feature of the streetscape. The house has retained its timber sash windows and fine Georgian-style doorcase. The front garden, with its fine spear-headed railings considerably enhances the setting.
This does not grant access. Most recorded buildings are privately owned; view them only from public ground unless the owner allows entry.
Places near here
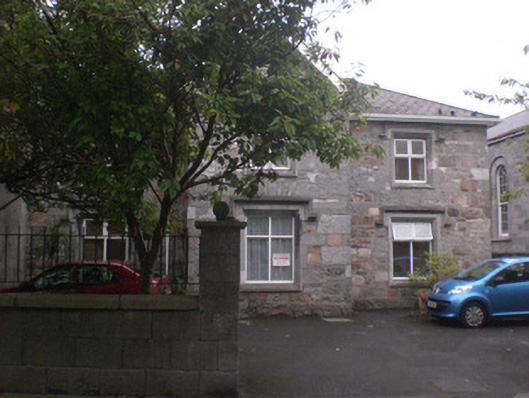 The Cloistersalmshouse · 13 yd
 Nun's Island Theatrechurch/chapel · 35 yd
 Galway Arts CentreMuseum · 143 yd
 Martin TheatreMemorial · 207 yd
 Cross in Townparks (galway By., St. Nicholas Par.)Cross · 235 yd
 Galway GaolMemorial · 246 yd
 Blake's CastleCastle · 251 yd
 CrossCross, Market cross · 258 yd
 CastleCastle, tower house · 262 yd
 Claddagh Ring MuseumMuseum · 270 yd
 Browne DoorwayVisitor information · 636 yd
 Caucasian WingnutCaucasian Wingnut · 672 yd
Other information
Photo: National Inventory of Architectural Heritage · Website use allowed for educational or private purposes with source credit