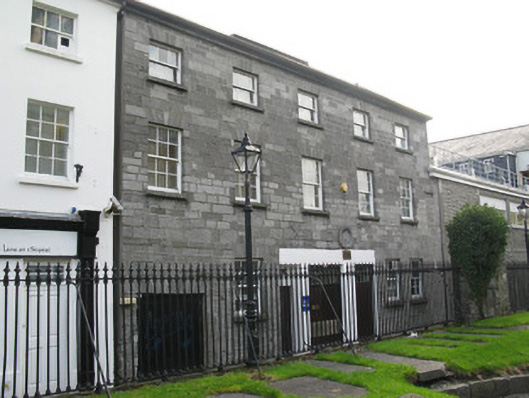
What is recorded here
Attached five-bay three-storey former house, built 1786 but possibly rebuilding of late medieval house, having five-bay upper floors and altered, multiple-bay ground floor. Now in use as office. South end of building apparently raised partly over now demolished lower building. Pitched slate roof having rendered ridge tiles, chimneystack and copings to gables, with cast-iron rainwater goods. Front elevation has exposed roughly coursed punch-dressed limestone walls having rendered eaves course, with elaborately carved Joyce family crest with later inscribed date of 1786 and reused medieval window spandrel. Metal plaque to family also to front elevation. Painted rendered wall to middle of ground floor and to south gable. Square-headed window openings having limestone voussoirs and sills, with timber sliding sash windows, three-over-three pane to top floor and six-over-six pane to lower floors. Square-headed door openings, that to north end being carriage arch and having limestone voussoirs and double-leaf replacement timber doors, and those to middle having timber battened doors with overlights.
This well-built structure, possibly the rebuilding in 1786 of a late medieval house of the Joyce family, is notable for the quality of its exposed limestone façade. The façade is much enhanced by the retention of historic fabric such as timber sash windows and by the elaborate limestone family crest and reused late medieval window spandrel. The building adds significantly to the setting of the medieval church of St Nicholas.
This does not grant access. Most recorded buildings are privately owned; view them only from public ground unless the owner allows entry.
Places near here
 Saint Nicholas's Collegiate Churchchurch/chapel · 44 yd
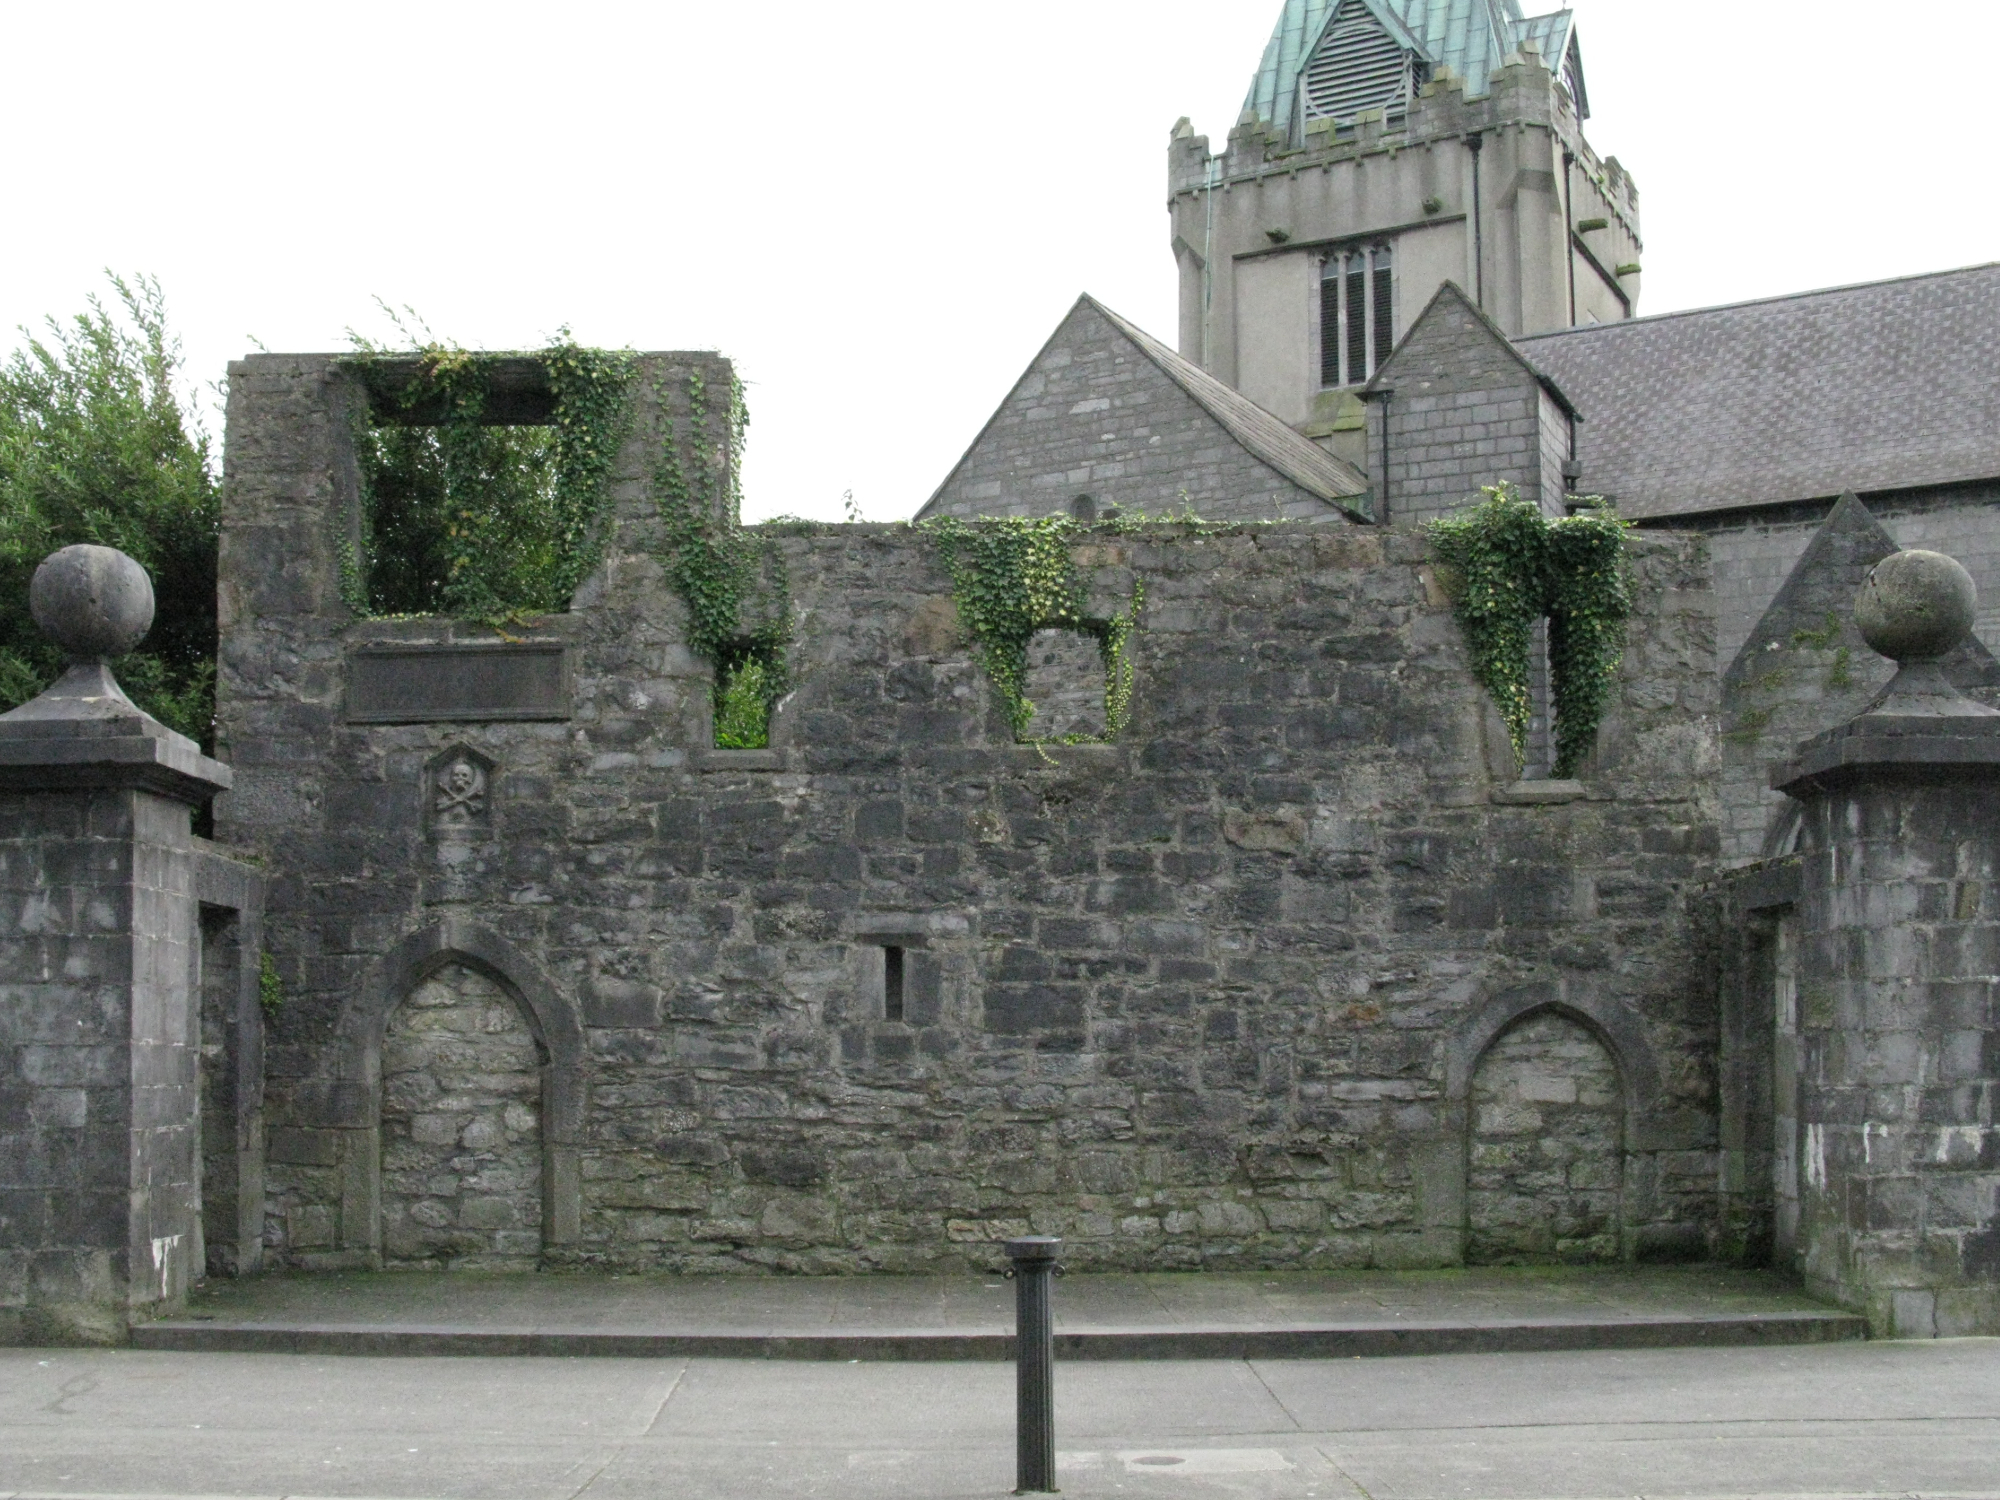 monumentmonument · 52 yd
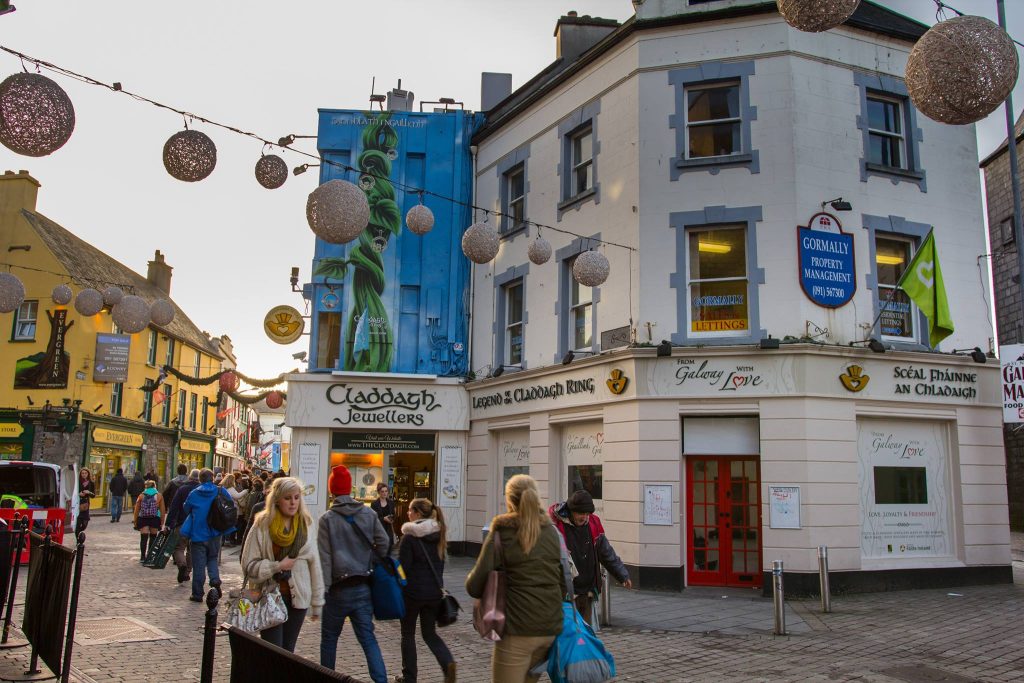 Legend of the Claddagh RingHeritage attraction · 61 yd
 Lynch's CastleCastle · 70 yd
 Cross in Townparks (galway By., St. Nicholas Par.)Cross · 77 yd
 CrossCross, Market cross · 84 yd
 CastleCastle, tower house · 101 yd
 Mechanics InstituteMemorial · 104 yd
 Outset GalleryGallery · 191 yd
 Martin TheatreMemorial · 223 yd
 Browne DoorwayVisitor information · 337 yd
 GALWAYHistoric town · 89 yd
Other information
Photo: National Inventory of Architectural Heritage · Website use allowed for educational or private purposes with source credit