What is recorded here

Terraced three-bay single-storey almshouse, dated 1830, retaining original fenestration. Now in private residential use. One of a terrace of six. Pitched (shared) slate roof with clay ridge tiles, rendered (shared) chimney stacks, and cast-iron rainwater goods on overhanging rendered eaves. Limewashed lime rendered walls over random rubble stone construction. Square-headed window openings with stone sills, and timber casement windows in four-light arrangement having pointed-arch panels with leaded glazing. Square-headed door opening with timber boarded door. Set back from road in shared grounds.
A picturesque small-scale house, built as part of a terrace of six units, which retains its original form and massing, together with substantial quantities of the original fabric, which enhance the historic appeal of the site. Features, such as the arrangement and pattern of the glazing, significantly enhance the architectural quality of the piece. The house is of particular significance in the locality, having been sponsored by John Boyce of Tallow, as accommodation for ‘aged couples’. The house, together with the remainder in the terrace (including 22818051, 65 - 67, 69/WD-28-18-51, 65 - 67, 69), forms an appealing feature in the streetscape on the road leading out of Tallow to the south-east.
This does not grant access. Most recorded buildings are privately owned; view them only from public ground unless the owner allows entry.
Places near here
 Bride Valley Storesstore/warehouse · 204 yd
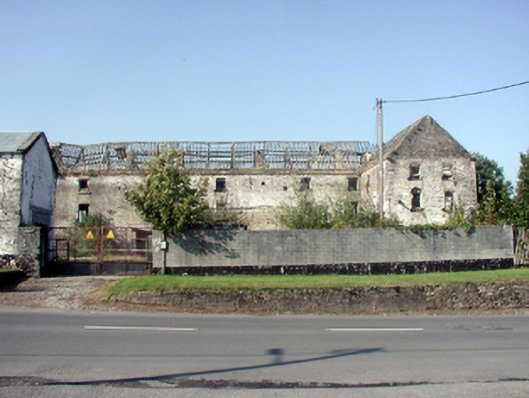 barracksbarracks · 236 yd
 Lisfinny CastleCastle · 1.0 mi
 CastleCastle, unclassified · 1.0 mi
 Enclosure in GlasshouseEnclosure · 1.4 mi
 Fulacht fia in GlasshouseFulacht fia · 1.5 mi
 Tallow HillMountain / peak · 1.6 mi
 Graveyard in Curraheen (kinnatalloon By.)Graveyard · 3.3 mi
 Bishopstown WoodForest · 3.6 mi
 Castlebrook forestWood · 3.9 mi
 Lismore Castlefarm house · 4.5 mi
 Ballysaggartmore TowersHeritage attraction · 4.7 mi
Other information
Photo: National Inventory of Architectural Heritage · Website use allowed for educational or private purposes with source credit