What is recorded here
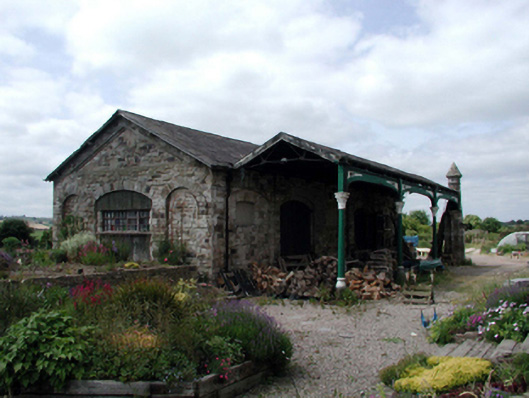
Detached five-bay single-storey railway goods shed, built 1872, with pair of shallow segmental-headed carriageways, three-bay single-storey canopy along front (north) elevation on cast-iron columns, and three-bay single-storey side elevations having shallow segmental-headed carriageways. Decommissioned, 1967. Renovated, c.1970, with some carriageways remodelled to accommodate use as outbuilding. Pitched slate roofs (including to canopy) with clay ridge tiles, and cast-iron rainwater goods on timber eaves. Irregular coursed squared Derbyshire grit stone walls with round-headed recessed panels to side elevations having squared Derbyshire grit stone voussoirs, and triangular recessed panels to gables. Shallow segmental-headed window openings in shallow segmental-headed recesses with no sills. Now blocked-up. Shallow segmental-headed carriageways with squared Derbyshire grit stone voussoirs, and timber boarded double doors with one having replacement timber casement window, c.1970, tongue-and-groove timber panelled apron, and overpanel. Elliptical-headed arcade to canopy on cast-iron Corinthian columns having moulded pedestals, and limestone ashlar pier to north-west having Corinthian pilasters with crown motif, buttress, and polygonal finial over having moulded capping. Set back from road in grounds shared with Lismore Railway Station with platform to east having random rubble stone retaining wall, and landscaped grounds to site of former railway line.
An attractive, finely-detailed building of considerable importance for its connection with the introduction of the railway network system to Lismore in the late nineteenth century. Sponsored by the Duke of Devonshire, and constructed in Derbyshire grit stone imported from Chatsworth, the railway station complex formed and integral component of the Waterford, Dungarvan, and Lismore Railway line. The construction of the building attests to high quality local stone masonry, while most of the original fabric remains intact, despite closure in the late twentieth century, and a subsequent change of use. The survival of the original canopy is of particular importance, and includes decorative detailing of artistic design distinction.
This does not grant access. Most recorded buildings are privately owned; view them only from public ground unless the owner allows entry.
Places near here
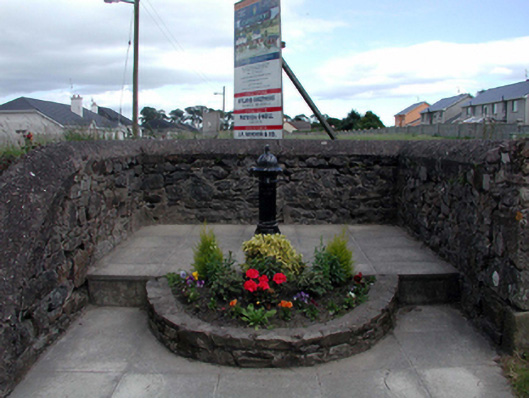 water pumpwater pump · 232 yd
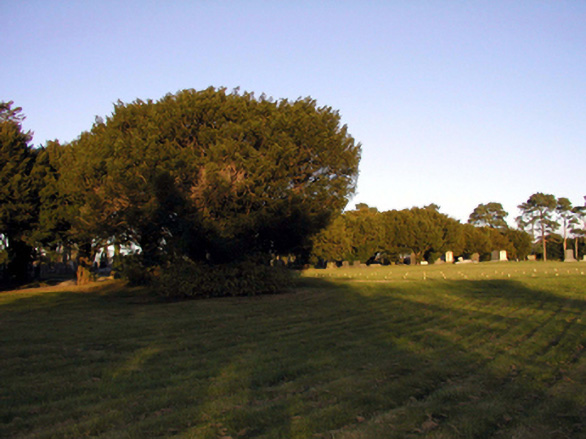 Saint Carthage's CemeteryOfficially recorded historic building · 236 yd
 Ambrose Power MemorialMemorial · 586 yd
 LismoreMemorial · 701 yd
 St. Carthaghs WellHoly well · 764 yd
 Holy well in Lismore (coshmore and Coshbride By.)Holy well · 771 yd
 European YewEuropean Yew · 788 yd
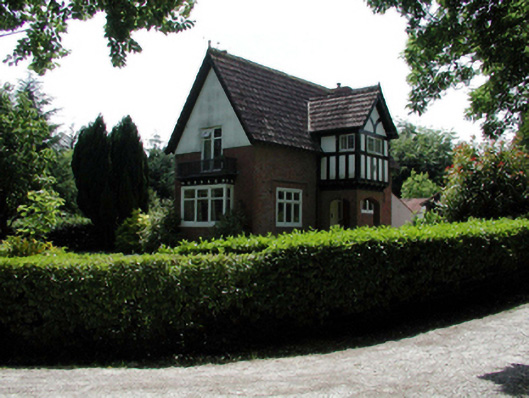 Lismore Castleworker's house · 857 yd
 Delavay's magnoliaDelavay's magnolia · 957 yd
 Lady Louisa's WalkWalking route · 974 yd
 Cottage IslandIslet · 1259 yd
 Ballysaggartmore TowersHeritage attraction · 2.0 mi
Other information
Photo: National Inventory of Architectural Heritage · Website use allowed for educational or private purposes with source credit