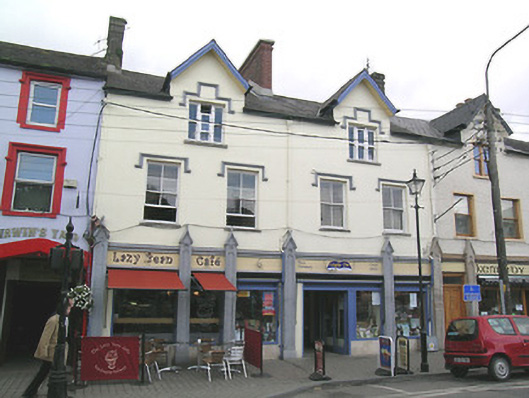
What is recorded here
Terraced five-bay three-storey house and public house, built c.1840, formerly two buildings, two-bay to south and three-bay to north, and having integral carriage arch to northmost bay. Pitched slate roof with dormerrendered eaves course, cast-iron rainwater goods and rendered chimneystacks. Rendered walls. Square-headed uPVC replacement windows with chamfered surrounds, label-mouldings and painted sills. Ground floor openings separated by painted cut limestone pilasters with trefoil heads and gabled copings to chamfered panels. Timber fascia with moulded timber cornice and render stall risers to mainly square-headed plate-glass display windows, with cast-iron window guards. Timber panelled doors. Centre display window composed formerly of three segmental-arched lights, mullions now gone, with decorative detailing to spandrels. Tudor-arch painted limestone carriage arch with cut limestone wheelguards and replacement timber battened double-leaf doors.
This is a distinctive and well-presented public house, part of a composition by the architect, William Tinsley, for the town's urban design setpiece. Its gabled stone pilasters and the label-mouldings to the windows lend a refined air to the building.
This does not grant access. Most recorded buildings are privately owned; view them only from public ground unless the owner allows entry.
Places near here
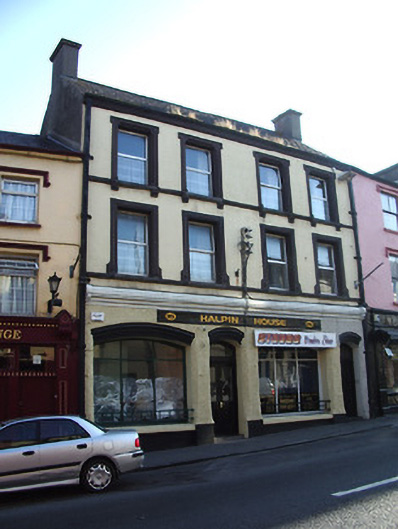 Halpin Househouse · 27 yd
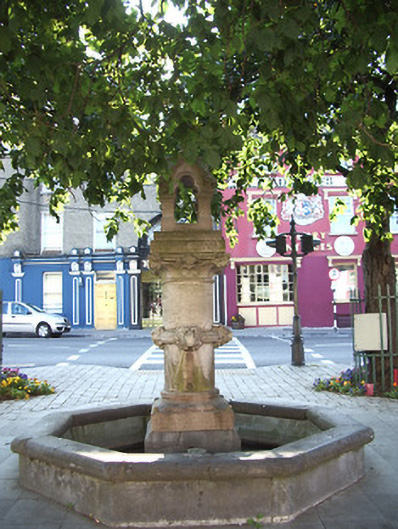 Charteris Memorial Fountainfountain · 28 yd
 Cahir CastleHeritage attraction · 195 ydSiege of Cahir Castlesiege · 386 yd
 Ladys WellHoly well · 532 yd
 Caher AbbeyHeritage attraction · 634 yd
 Site of CastleCastle, unclassified · 1230 yd
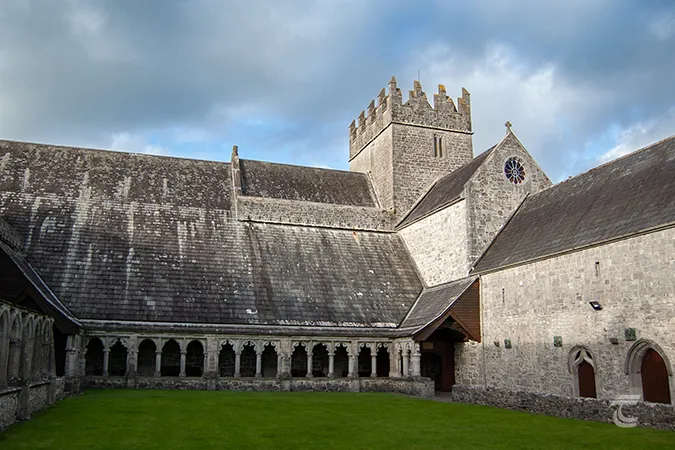 Enclosure in Caherabbey UpperEnclosure · 1365 yd
 Pedunculate OakPedunculate Oak · 1559 yd
 European YewEuropean Yew · 1.2 mi
 Castle (in ruins)Castle, unclassified · 1.8 mi
 Slieveanard NE TopMountain / peak · 3.1 mi
Other information
Photo: National Inventory of Architectural Heritage · Website use allowed for educational or private purposes with source credit