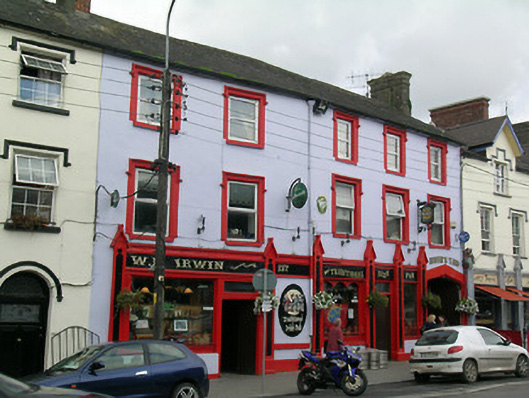
What is recorded here
Terraced two-bay three-storey house, built c.1840, with restaurant to ground floor and two-thirds of three-house scheme. Pitched slate roof with gabled dormers to single second floor windows, and having rendered and rebuilt brick chimneystacks and cast-iron rainwater goods. Rendered walls. Square-headed timber sliding sash windows, two-over-two pane to first floor and triple one-over-one pane to second floor, all with limestone sills. Label-mouldings to upper floor windows, those of second floor being stepped to acknowledge dormer roofs. Ground floor has square-headed display windows and glazed timber doors, separated by panelled cut limestone pilasters with trefoil head detail to panels and having plinths and gabled copings, and with moulded limestone cornice and rendered stall risers.
This building exemplifies the contribution of William Tinsley to the urban design of Cahir. The themes of gabled limestone pilasters, a distinctive feature in Cahir, and label-mouldings to windows, are highlights of this building and the retention of timber sash windows adds considerably to the architectural qualities.
This does not grant access. Most recorded buildings are privately owned; view them only from public ground unless the owner allows entry.
Places near here
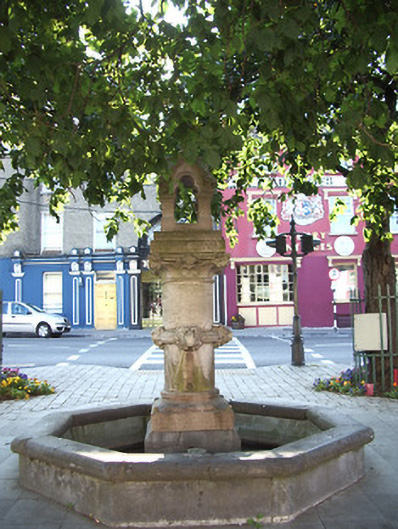 Charteris Memorial Fountainfountain · 27 yd
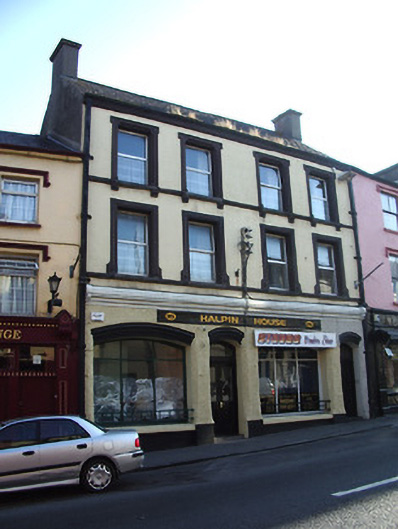 Halpin Househouse · 36 yd
 Cahir CastleHeritage attraction · 197 ydSiege of Cahir Castlesiege · 377 yd
 Ladys WellHoly well · 517 yd
 Caher AbbeyHeritage attraction · 620 yd
 Site of CastleCastle, unclassified · 1227 yd
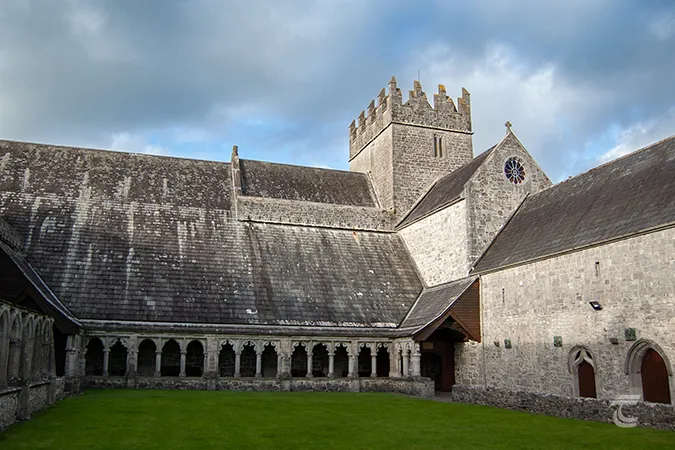 Enclosure in Caherabbey UpperEnclosure · 1358 yd
 Pedunculate OakPedunculate Oak · 1573 yd
 European YewEuropean Yew · 1.2 mi
 Castle (in ruins)Castle, unclassified · 1.8 mi
 Slieveanard NE TopMountain / peak · 3.1 mi
Other information
Photo: National Inventory of Architectural Heritage · Website use allowed for educational or private purposes with source credit