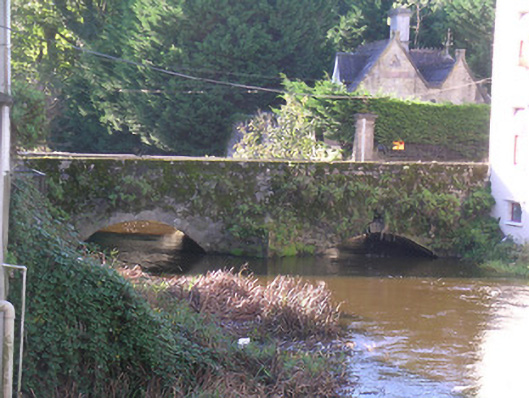
What is recorded here
Terraced two-bay three-storey house, built c.1840, with shopfront to ground floor. Single dormer window to top floor. Pitched reslated roof with rendered chimneystacks and rendered eaves course. Roughcast render to upper floors. Square-headed replaced timber sliding one-over-one pane windows, double to top floor, with painted sills. Shopfront has two-part timber display window over marble stall riser with 'Kennedy Victualler' inscribed and panelled timber doors, one accessing upper floors. Latter doorway and shopfront framed by panelled cut sandstone pilasters with trefoil detail to top and having plinths, gabled copings and moulded sandstone cornice.
The shopfront of this building is defined by fine cut sandstone detailing in its pilasters and cornice. The inscribed marble stall riser is unusual in Cahir. The building is part of a three-unit composition with the adjacent building to the east.
This does not grant access. Most recorded buildings are privately owned; view them only from public ground unless the owner allows entry.
Places near here
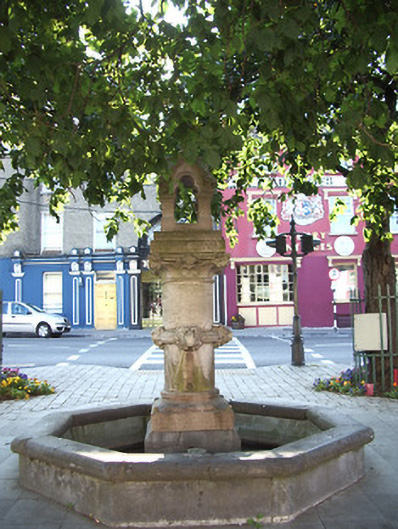 Charteris Memorial Fountainfountain · 31 yd
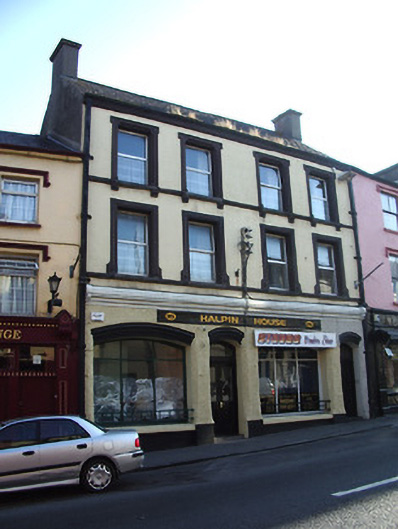 Halpin Househouse · 44 yd
 Cahir CastleHeritage attraction · 199 ydSiege of Cahir Castlesiege · 371 yd
 Ladys WellHoly well · 508 yd
 Caher AbbeyHeritage attraction · 611 yd
 Site of CastleCastle, unclassified · 1225 yd
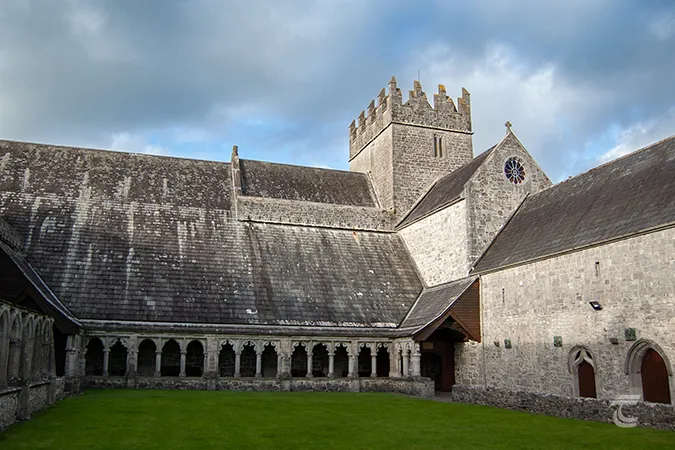 Enclosure in Caherabbey UpperEnclosure · 1353 yd
 Pedunculate OakPedunculate Oak · 1582 yd
 European YewEuropean Yew · 1.2 mi
 Castle (in ruins)Castle, unclassified · 1.8 mi
 Slieveanard NE TopMountain / peak · 3.1 mi
Other information
Photo: National Inventory of Architectural Heritage · Website use allowed for educational or private purposes with source credit