What is recorded here
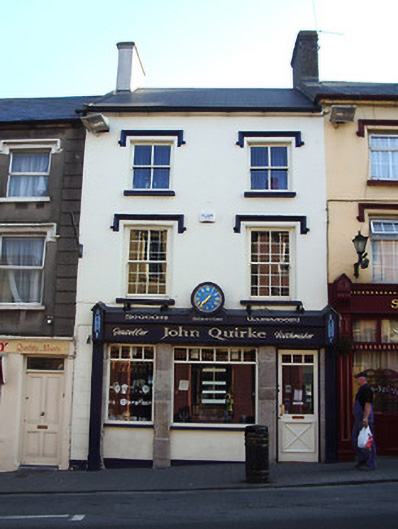
Terraced two-bay three-storey house, built c. 1840, with shopfront to ground floor. Pitched artificial slate roof with eaves course, rendered chimneystack and cast-iron rainwater goods. Painted rendered walls with plinth course. Square-headed window openings to upper floors with hood-mouldings, painted sills and timber sliding sash two over-two pane windows. Ground floor comprises chamfered cut sandstone piers, lower part of intervening spaces now filled in and square-headed twentieth-century fixed timber display windows and timber shopfront and replacement glazed timber door added.
This building is one of the most intact in a row of buildings designed by the architect William Tinsley, the distinguishing features being the windows with hood-mouldings and the shopfronts having chamfered sandstone piers. The retention of timber sash windows adds to the significance of the building in the town.
This does not grant access. Most recorded buildings are privately owned; view them only from public ground unless the owner allows entry.
Places near here
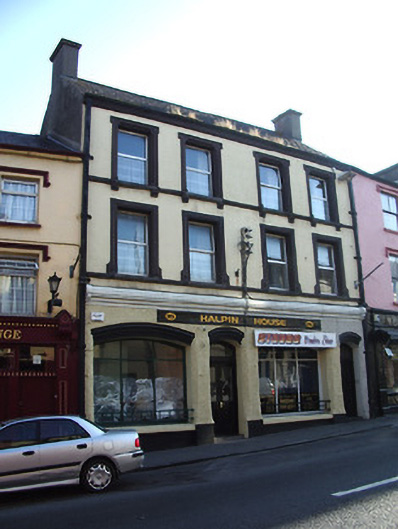 Halpin Househouse · 14 yd
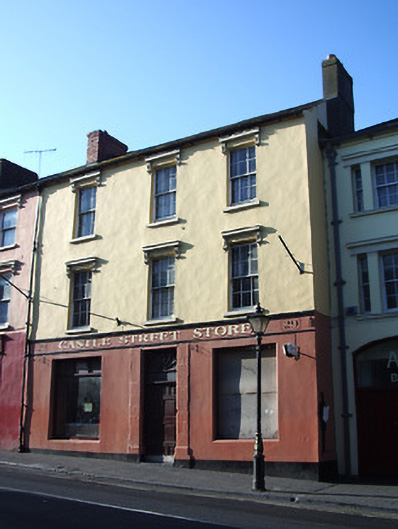 Castle Street Storeshouse · 25 yd
 Cahir CastleHeritage attraction · 155 ydSiege of Cahir Castlesiege · 362 yd
 Ladys WellHoly well · 533 yd
 Caher AbbeyHeritage attraction · 629 yd
 Site of CastleCastle, unclassified · 1195 yd
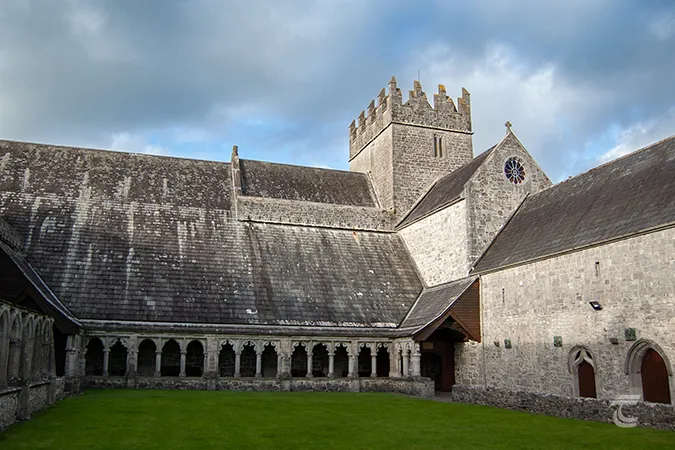 Enclosure in Caherabbey UpperEnclosure · 1336 yd
 Pedunculate OakPedunculate Oak · 1537 yd
 European YewEuropean Yew · 1.2 mi
 Castle (in ruins)Castle, unclassified · 1.8 mi
 Slieveanard NE TopMountain / peak · 3.1 mi
Other information
Photo: National Inventory of Architectural Heritage · Website use allowed for educational or private purposes with source credit