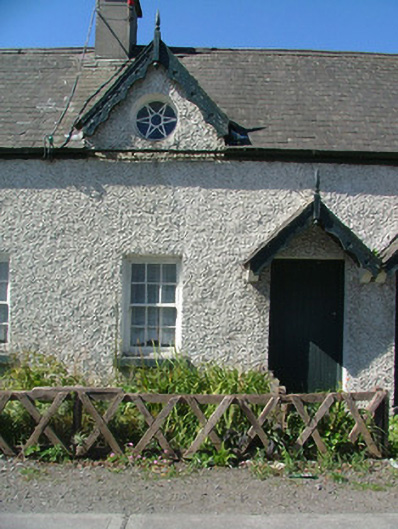
What is recorded here
Terraced two-bay single-storey worker's house with attic, built c.1870, and return. Set back from street. Pitched slate roof with terracotta ridge tiles, rendered chimneystack, timber bargeboards with finial to dormer attic window and cast-iron rainwater goods. Pebbledashed walls with timber eaves course. Catslide roof to return. Timber sash windows with tooled stone sills and oculus to attic. Square-headed door opening with timber battened door with pitched canopy with decorative timber bargeboards and finial. Front site bounded by timber fence. Shared outhouse to rear site.
Though modest in design and small in stature, this cottage forms part of a terrace of similar structures, which were built for the employees of the Birr Castle estate. The special character of this cottage is reflected in the survival of original features such as its timber sash windows and timber battened door with decorative door canopy. The decorative circular window adds further to the attractive façade and it is of note that this terrace of nineteenth-century cottages won a Royal Agricultural Society gold medal for their design in the 1870s.
This does not grant access. Most recorded buildings are privately owned; view them only from public ground unless the owner allows entry.
Places near here
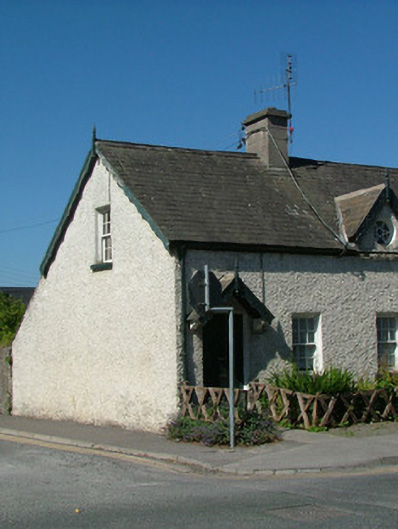 worker's houseworker's house · 4 yd
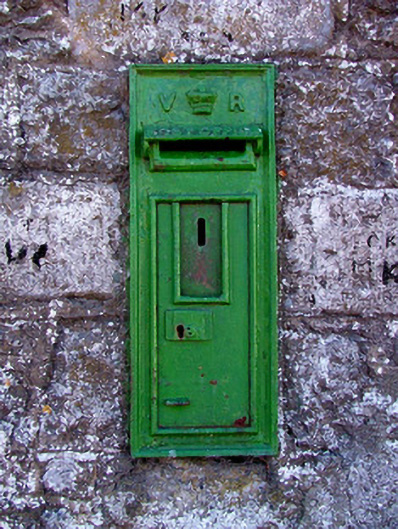 post boxpost box · 30 yd
 Common boxCommon box · 202 yd
 Black LocustBlack Locust · 252 yd
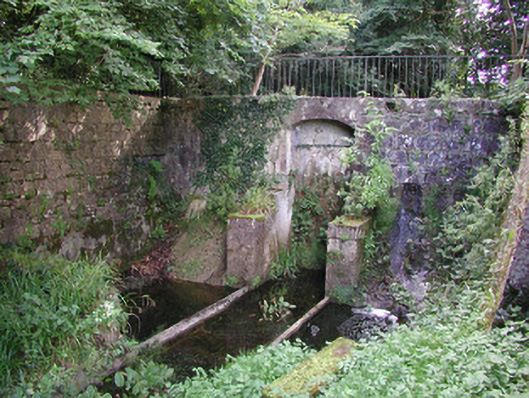 Birr Castlemachinery · 416 yd
 James Franklin FullerMemorial · 512 yd
 North LoadstoneMonument · 533 yd
 The Great Telescope 'Leviathan'Heritage attraction · 605 yd
 Emmet SquareMonument · 733 yd
 Black Castle (Site of)Castle, motte · 738 yd
 Waterfall PointViewpoint · 812 yd
 Site of Ballindown CastleCastle, unclassified · 1.5 mi
Other information
Photo: National Inventory of Architectural Heritage · Website use allowed for educational or private purposes with source credit