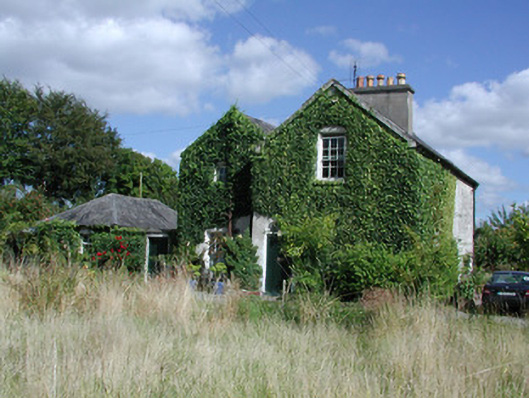
What is recorded here
Detached double-pile three-bay two-storey former head gardener's house, built c.1840, with extension and outbuilding to rear. Set within walled garden of Birr Castle demesne. Pitched slate roof with terracotta ridge tiles, rendered chimneystacks with terracotta pots and cast-iron rainwater goods. Rendered walls. Timber sash windows with stone sills. Round-headed door opening with timber spoked fanlight and timber battened door.
Situated adjacent to the Millennium Gardens and within the greater walled garden of Birr Castle demesne, this former head gardener's house, retains many architectural features. The hornless six-over-six pane timber sash windows and the round-headed door opening with simple spoked fanlight are examples of such features which elevate this structure to one of importance. The retention of original fabrics is also worthy of note with the stone sills, slate roof, terracotta pots and cast-iron rainwater goods all remaining intact.
This does not grant access. Most recorded buildings are privately owned; view them only from public ground unless the owner allows entry.
Places near here
 Common boxCommon box · 94 yd
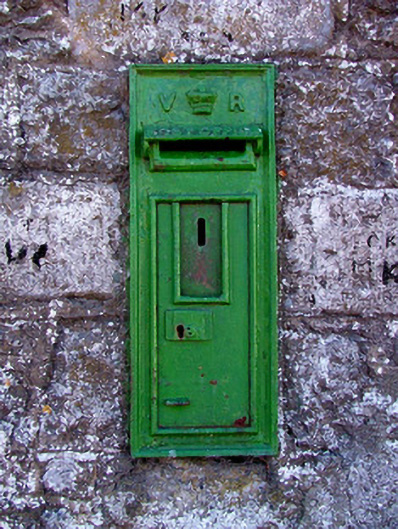 post boxpost box · 116 yd
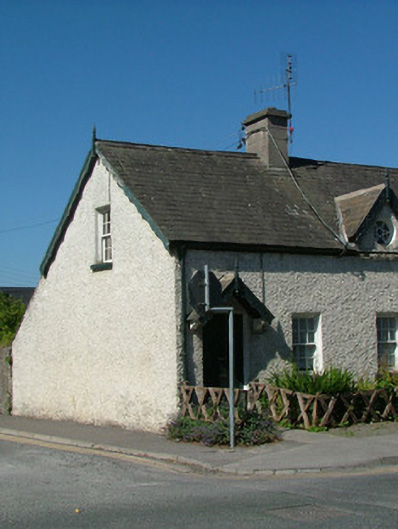 worker's houseworker's house · 124 yd
 Black LocustBlack Locust · 144 yd
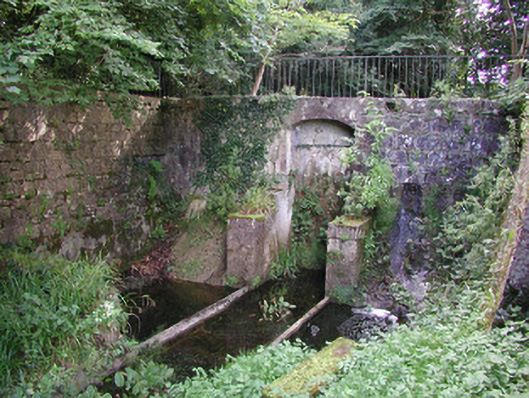 Birr Castlemachinery · 290 yd
 North LoadstoneMonument · 448 yd
 James Franklin FullerMemorial · 518 yd
 The Great Telescope 'Leviathan'Heritage attraction · 523 yd
 Black Castle (Site of)Castle, motte · 679 yd
 Emmet SquareMonument · 734 yd
 Waterfall PointViewpoint · 760 yd
 Site of Ballindown CastleCastle, unclassified · 1.6 mi
Other information
Photo: National Inventory of Architectural Heritage · Website use allowed for educational or private purposes with source credit