
What is recorded here
Terraced three-bay three-storey house, built c.1800, with returns and extensions to rear. Fronts directly onto street. Pitched slate roof with rendered and brick chimneystacks and some cast-iron rainwater goods. Pitched and hipped slate roofs to return. Pitched, flat and lean-to roofs to extensions. Smooth rendered plinth with pebbledashed walls, smooth rendered quoins and eaves course. Timber sash windows with stone sills. Segmental-headed door opening with replacement timber panelled door, sidelights and fanlight.
This terraced house, located on The Green, is typical of domestic Georgian architecture dating to the late eighteenth and early nineteenth centuries. Its six-over-six hornless timber sash windows and segmental-headed door opening with sidelights and fanlight are common architectural features found in the town of Birr. As such, this structure blends well and contributes to the historic town's character.
This does not grant access. Most recorded buildings are privately owned; view them only from public ground unless the owner allows entry.
Places near here
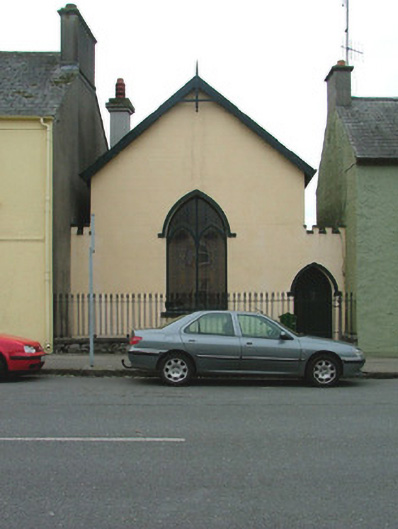 Avocachurch/chapel · 37 yd
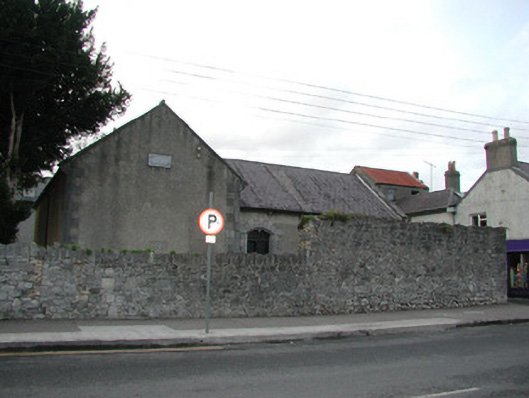 Saint Brendan's Masonic Lodge 163meeting house · 49 yd
 James Franklin FullerMemorial · 148 yd
 Emmet SquareMonument · 157 yd
 Ecclesiastical site in Townparks (ballybrit By.)Ecclesiastical site · 217 yd
 Black Castle (Site of)Castle, motte · 243 yd
 Waterfall PointViewpoint · 259 yd
 Oriental planeOriental plane · 307 yd
 The Great Telescope 'Leviathan'Heritage attraction · 332 yd
 Birr Heritage CentreMuseum · 353 yd
 Grey PoplarGrey Poplar · 454 yd
 River WalkWalking route · 686 yd
Other information
Photo: National Inventory of Architectural Heritage · Website use allowed for educational or private purposes with source credit