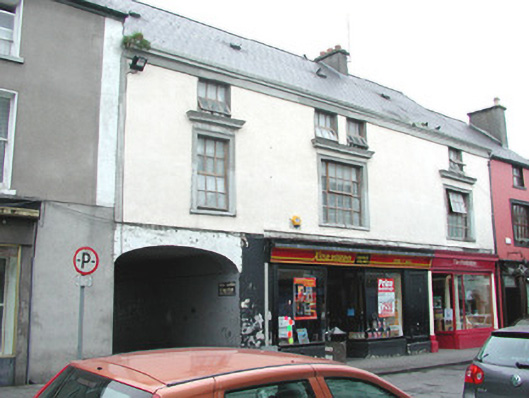
What is recorded here
Terraced three-bay three-storey house, built c.1820, with modern shopfronts to ground floor and return and extension to rear. Fronts onto street. Pitched tiled roof with rendered chimneystacks and replacement rainwater goods. Rendered walls. Moulded rendered window surrounds to replacement timber casement windows with cornice to first floor windows. Replacement timber panelled door set to timber doorcase with sidelights and overlight, accessed by cut limestone steps, to rear elevation. Segmental-headed integral carriage arch. Modern shopfronts to ground floor.
The scale and form of this urban house fits in well with the streetscape. Though the shopfronts are new, a sense of character is given to the façade by the decorative window architraves found at the upper levels.
This does not grant access. Most recorded buildings are privately owned; view them only from public ground unless the owner allows entry.
Places near here
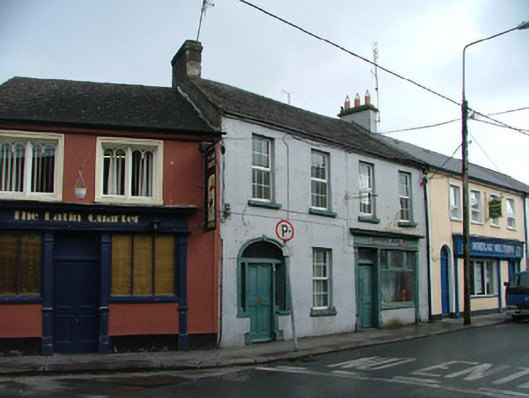 house, shop/retail outlethouse, shop/retail outlet · 50 yd
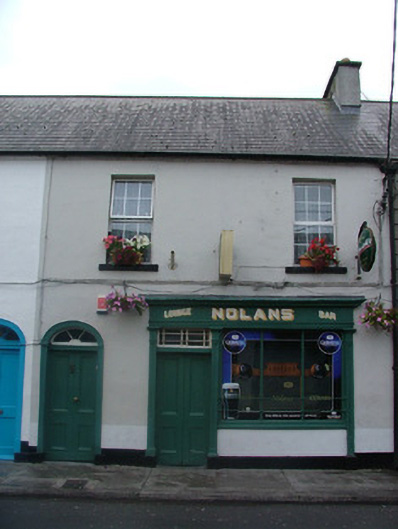 Nolanshouse · 63 yd
 Emmet SquareMonument · 88 yd
 Oriental planeOriental plane · 164 yd
 Ecclesiastical site in Townparks (ballybrit By.)Ecclesiastical site · 176 yd
 Birr Heritage CentreMuseum · 230 yd
 Waterfall PointViewpoint · 278 yd
 James Franklin FullerMemorial · 295 yd
 Black Castle (Site of)Castle, motte · 324 yd
 The Great Telescope 'Leviathan'Heritage attraction · 482 yd
 River WalkWalking route · 518 yd
 Grey PoplarGrey Poplar · 547 yd
Other information
Photo: National Inventory of Architectural Heritage · Website use allowed for educational or private purposes with source credit