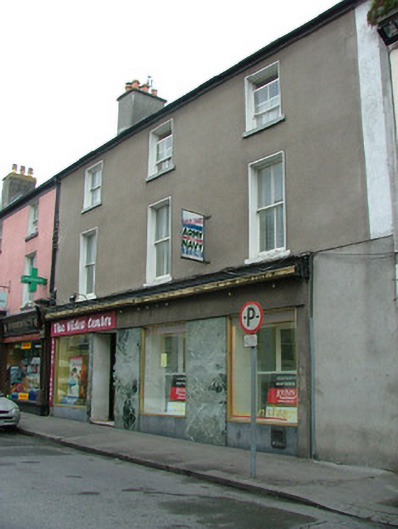
What is recorded here
Terraced three-bay three-storey house, built c.1850, with modern shopfront to ground floor. Fronts directly onto the street. Pitched tiled roof with rendered chimneystacks and terracotta pots. Roughcast rendered walls and ruled-and-lined rendered quoins. Timber sash windows with painted sills. Modern square-headed door opening with timber frame and aluminum door. Limestone shopfront with concrete fascia and marble and timber cornice.
This terraced house and ground floor commercial unit is an interesting example of modern architecture and materials incorporated into an earlier building. The façade's sash windows retain their original two-over-two design, contrasting with the ground floor shopfront composed of marble and limestone cladding with aluminium detailing.
This does not grant access. Most recorded buildings are privately owned; view them only from public ground unless the owner allows entry.
Places near here
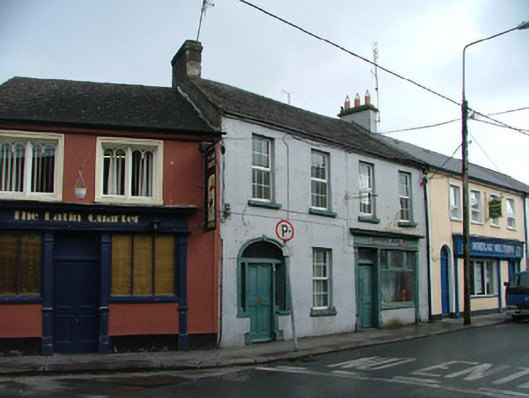 house, shop/retail outlethouse, shop/retail outlet · 46 yd
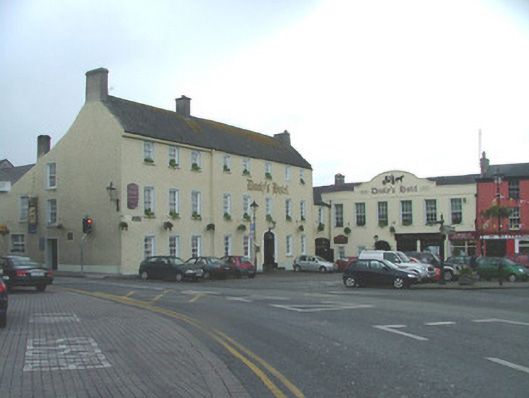 coaching inncoaching inn · 57 yd
 Emmet SquareMonument · 71 yd
 Oriental planeOriental plane · 156 yd
 Ecclesiastical site in Townparks (ballybrit By.)Ecclesiastical site · 188 yd
 Birr Heritage CentreMuseum · 220 yd
 James Franklin FullerMemorial · 281 yd
 Waterfall PointViewpoint · 288 yd
 Black Castle (Site of)Castle, motte · 330 yd
 The Great Telescope 'Leviathan'Heritage attraction · 483 yd
 River WalkWalking route · 517 yd
 Grey PoplarGrey Poplar · 554 yd
Other information
Photo: National Inventory of Architectural Heritage · Website use allowed for educational or private purposes with source credit