
What is recorded here
Terraced two-bay two-storey house, built c.1820. Fronting directly onto street. Pitched tiled roof with rendered chimneystack. Smooth rendered plinth with roughcast render to facade. Timber sash windows with tooled stone sills. Round-headed door opening, timber battened door with cast-iron door furniture and blocked up fanlight. Limestone threshold to entrance.
This modest house on The Green faces imposing three-storey buildings. This house, though small in stature and plain in its overall design, retains some important original fabric and features. Examples include six-over-six and two-over-two timber sash windows with convex horns and a timber battened door with decorative cast-iron door furniture.
This does not grant access. Most recorded buildings are privately owned; view them only from public ground unless the owner allows entry.
Places near here
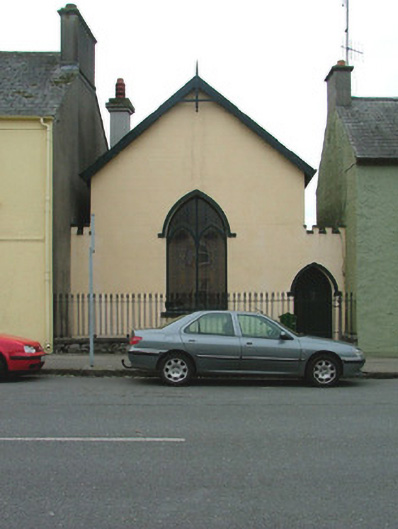 Avocachurch/chapel · 28 yd
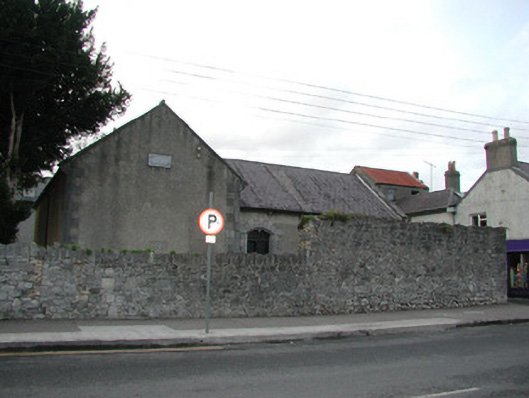 Saint Brendan's Masonic Lodge 163meeting house · 67 yd
 Emmet SquareMonument · 138 yd
 James Franklin FullerMemorial · 170 yd
 Ecclesiastical site in Townparks (ballybrit By.)Ecclesiastical site · 194 yd
 Black Castle (Site of)Castle, motte · 240 yd
 Waterfall PointViewpoint · 245 yd
 Oriental planeOriental plane · 287 yd
 Birr Heritage CentreMuseum · 336 yd
 The Great Telescope 'Leviathan'Heritage attraction · 346 yd
 Grey PoplarGrey Poplar · 457 yd
 River WalkWalking route · 664 yd
Other information
Photo: National Inventory of Architectural Heritage · Website use allowed for educational or private purposes with source credit