
What is recorded here
Terraced four-bay three-storey house, built c.1840, with integral carriage arch, three-storey return and extensions to rear. Fronts directly onto street. Pitched slate roof with rendered chimneystacks and some cast-iron rainwater goods. Pitched slate roof to return and hipped tiled roof to extension. Ruled-and-lined render to façade, smooth and roughcast render to rear with exposed yellow brick. uPVC windows with stone sills. Segmental-headed door opening with timber panelled door and replacement fanlight, flanked by engaged Doric columns on stone bases, accessed over limestone threshold. Segmental-headed carriage arch gives access to rear site.
The house forms part of a terrace which leads up to Birr Castle walls from Emmet Square. Substantial in scale, it is quite typical of the Irish Georgian townhouse. Although its original sashes have been replaced, it retains its classical Doric doorcase which gives the structure its architectural heritage significance.
This does not grant access. Most recorded buildings are privately owned; view them only from public ground unless the owner allows entry.
Places near here
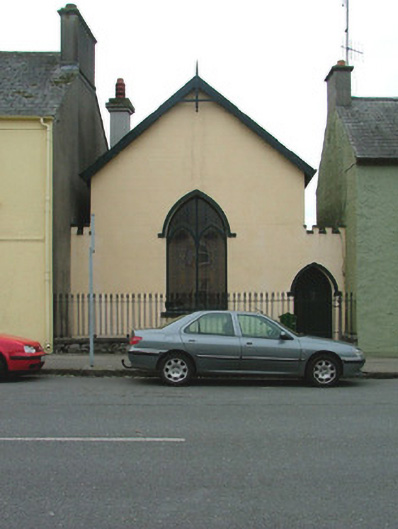 Avocachurch/chapel · 42 yd
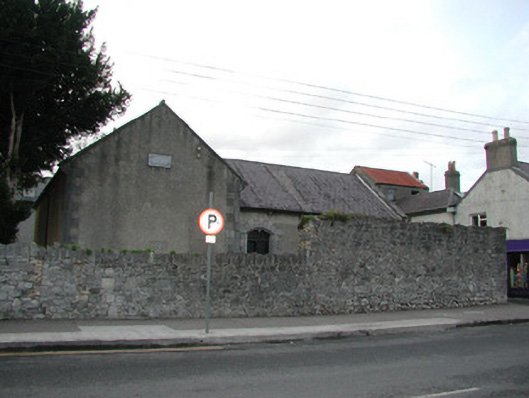 Saint Brendan's Masonic Lodge 163meeting house · 57 yd
 James Franklin FullerMemorial · 145 yd
 Emmet SquareMonument · 151 yd
 Ecclesiastical site in Townparks (ballybrit By.)Ecclesiastical site · 220 yd
 Black Castle (Site of)Castle, motte · 250 yd
 Waterfall PointViewpoint · 264 yd
 Oriental planeOriental plane · 301 yd
 The Great Telescope 'Leviathan'Heritage attraction · 339 yd
 Birr Heritage CentreMuseum · 346 yd
 Grey PoplarGrey Poplar · 462 yd
 River WalkWalking route · 680 yd
Other information
Photo: National Inventory of Architectural Heritage · Website use allowed for educational or private purposes with source credit