
What is recorded here
Terraced four-bay three-storey house, built c.1790, with integral carriage arch, return and extensions to rear. House fronts directly onto street. Pitched slate roof with terracotta ridge tiles and rendered chimneystacks. Catslide slate roof to return and pitched tiled roof to extension. Render has been stripped from facade to reveal random coursed stonework with yellow brick surrounds to openings. Roughcast render to side and rear elevations. Replacement uPVC windows with stone sills. Round-headed door opening with replacement timber door and spoked fanlight. Segmental-headed integral carriage arch opening with timber battened doors.
Fronting onto The Green, this statuesque house rises above its neighbours, breaking the roofline of the street. Though altered for modern apartment living, this former townhouse retains its architectural character and its typical Georgian form.
This does not grant access. Most recorded buildings are privately owned; view them only from public ground unless the owner allows entry.
Places near here
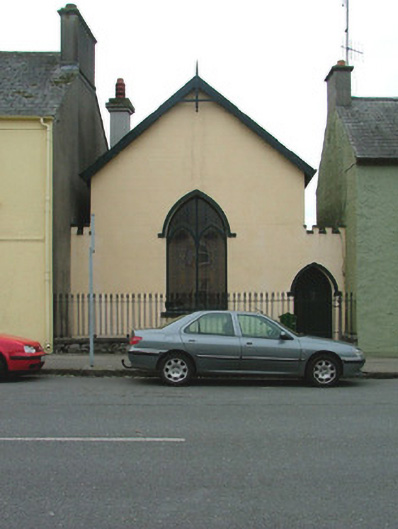 Avocachurch/chapel · 33 yd
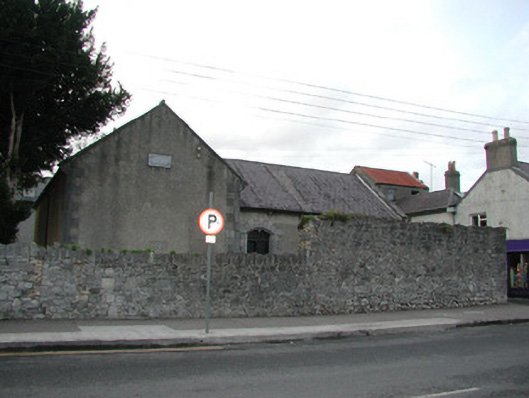 Saint Brendan's Masonic Lodge 163meeting house · 38 yd
 James Franklin FullerMemorial · 154 yd
 Emmet SquareMonument · 167 yd
 Ecclesiastical site in Townparks (ballybrit By.)Ecclesiastical site · 215 yd
 Black Castle (Site of)Castle, motte · 234 yd
 Waterfall PointViewpoint · 251 yd
 Oriental planeOriental plane · 317 yd
 The Great Telescope 'Leviathan'Heritage attraction · 321 yd
 Birr Heritage CentreMuseum · 363 yd
 Grey PoplarGrey Poplar · 444 yd
 River WalkWalking route · 696 yd
Other information
Photo: National Inventory of Architectural Heritage · Website use allowed for educational or private purposes with source credit