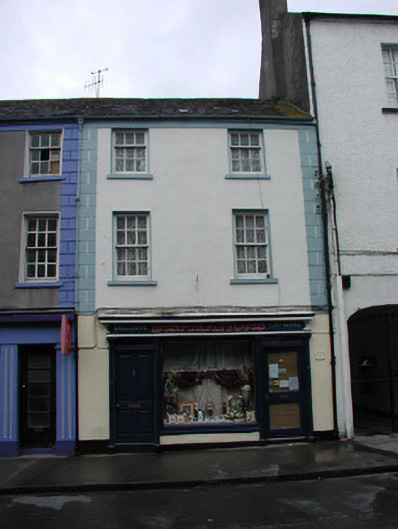
What is recorded here
Terraced two-bay three-storey house, built c.1820, with timber shopfront. Fronts directly onto street. Pitched tiled roof with ruled-and-lined rendered chimneystack and cast-iron rainwater goods. Roughcast rendered walls with rendered quoins and smooth render to ground floor level. Timber sash windows with painted sills. Timber shopfronts with rendered stallriser, engaged fluted Doric columns, central display, fascia and cornice.
This house forms an important addition to the streetscape of Main Street as it is in keeping with the established architectural character. The fluted Doric columns are derived from classical design and formalise the modest shopfront.
This does not grant access. Most recorded buildings are privately owned; view them only from public ground unless the owner allows entry.
Places near here
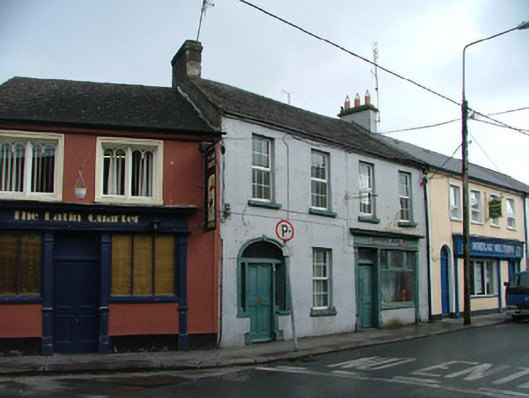 house, shop/retail outlethouse, shop/retail outlet · 69 yd
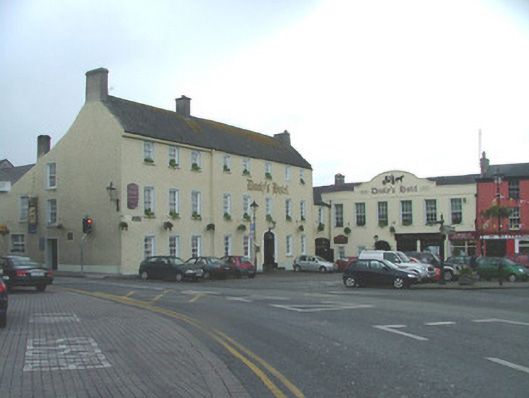 coaching inncoaching inn · 82 yd
 Emmet SquareMonument · 86 yd
 Ecclesiastical site in Townparks (ballybrit By.)Ecclesiastical site · 163 yd
 Oriental planeOriental plane · 181 yd
 Birr Heritage CentreMuseum · 246 yd
 Waterfall PointViewpoint · 262 yd
 James Franklin FullerMemorial · 282 yd
 Black Castle (Site of)Castle, motte · 305 yd
 Birr Castlebuilding misc · 459 yd
 Grey PoplarGrey Poplar · 529 yd
 River WalkWalking route · 538 yd
Other information
Photo: National Inventory of Architectural Heritage · Website use allowed for educational or private purposes with source credit