What is recorded here
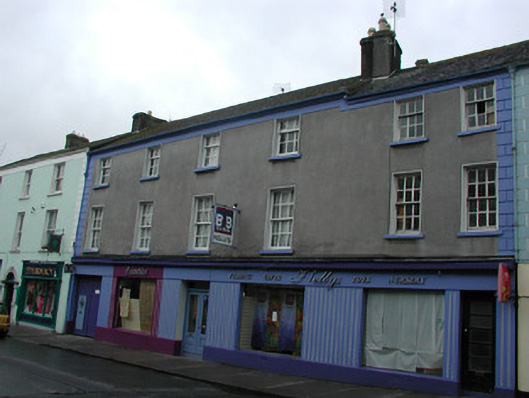
Terraced six-bay three-storey house, built c.1820, with integral carriage arch and modern shopfront to ground floor. Originally two houses. Bed and breakfast to upper floors. Fronts directly onto street. Pitched slate roof with rendered chimneystacks, terracotta ridge tiles and cast-iron rainwater goods. Smooth rendered facade with quoins and eaves course. Rendered shopfront to ground floor with two square-headed door openings with timber and glazed doors, central entrance with overlight. Square-headed integral carriage arch with timber battened doors. Timber sash windows with stone sills.
This house, situated on O'Connell Street, very close to Emmet Square, retains much of its original character and form. The proportions of the structure remain intact as do its hornless three-over-six and six-over-six timber sash windows, which add architectural character to the plain façade. This structure was formerly two individual buildings, as can be seen by its stepped roof line and fenestration details. This building, one of a terrace, plays a positive contribution to the streetscape, right in the heart of Birr.
This does not grant access. Most recorded buildings are privately owned; view them only from public ground unless the owner allows entry.
Places near here
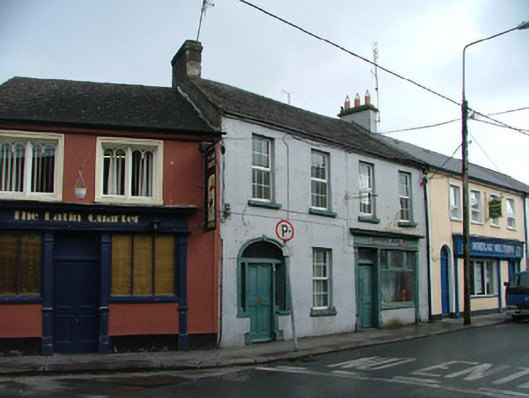 house, shop/retail outlethouse, shop/retail outlet · 72 yd
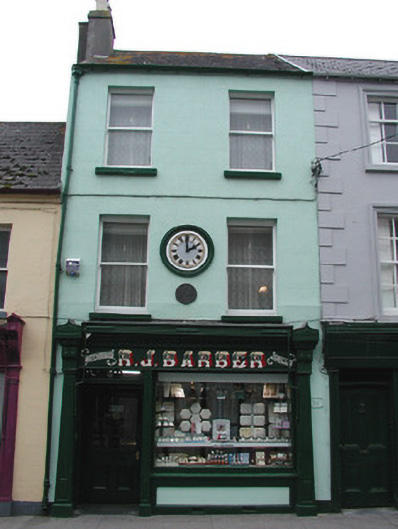 R.J. Barberhouse · 84 yd
 Emmet SquareMonument · 97 yd
 Ecclesiastical site in Townparks (ballybrit By.)Ecclesiastical site · 155 yd
 Oriental planeOriental plane · 187 yd
 Birr Heritage CentreMuseum · 252 yd
 Waterfall PointViewpoint · 256 yd
 James Franklin FullerMemorial · 291 yd
 Black Castle (Site of)Castle, motte · 301 yd
 Birr Castlebuilding misc · 459 yd
 Grey PoplarGrey Poplar · 525 yd
 River WalkWalking route · 539 yd
Other information
Photo: National Inventory of Architectural Heritage · Website use allowed for educational or private purposes with source credit