What is recorded here
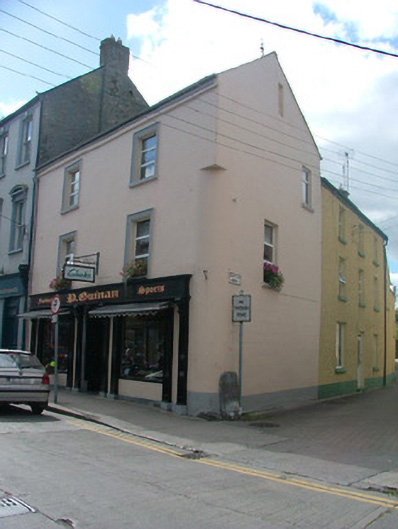
End-of-terrace two-bay three-storey house, built c.1860, with attic, shopfront to ground floor and return to rear. Fronts directly onto street. Pitched slate roof with terracotta ridge tiles and cast-iron rainwater goods. Ruled-and-lined render to walls with chamfered corner to gable. Replacement uPVC windows with painted sills. Timber shopfront with tooled stone plinth and threshold, rendered stallrisers with pilasters and console brackets supporting painted fascia board. Segmental-headed doorway with fanlight, with limestone surround and double timber doors flanked by display windows. Bench mark to north gable.
Though altered, this building still retains much of its original character. The decorative window surrounds and timber shopfront are noteworthy features on the façade. The boldly carved console brackets stand out from the simply treated pilasters. These are complimented by modestly decorative tooled stone door surround, plinth and threshold. Utilised by surveyors, the bench mark to the north gable contributes a technical significance to the site.
This does not grant access. Most recorded buildings are privately owned; view them only from public ground unless the owner allows entry.
Places near here
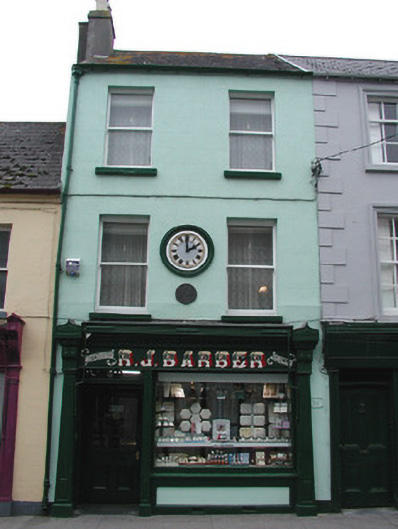 R.J. Barberhouse · 40 yd
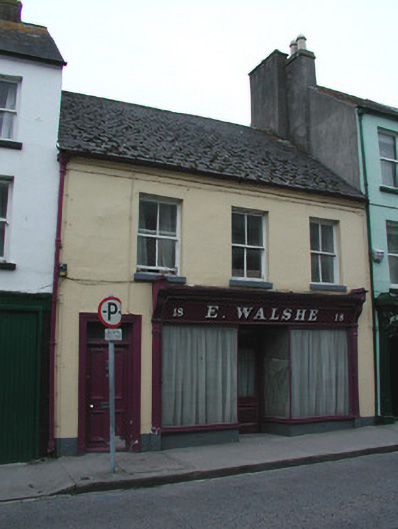 E. Walshehouse · 48 yd
 Ecclesiastical site in Townparks (ballybrit By.)Ecclesiastical site · 127 yd
 Emmet SquareMonument · 141 yd
 Oriental planeOriental plane · 213 yd
 Waterfall PointViewpoint · 233 yd
 Birr Heritage CentreMuseum · 280 yd
 Black Castle (Site of)Castle, motte · 289 yd
 James Franklin FullerMemorial · 330 yd
 Birr Castlebuilding misc · 460 yd
 Grey PoplarGrey Poplar · 509 yd
 River WalkWalking route · 545 yd
Other information
Photo: National Inventory of Architectural Heritage · Website use allowed for educational or private purposes with source credit