What is recorded here
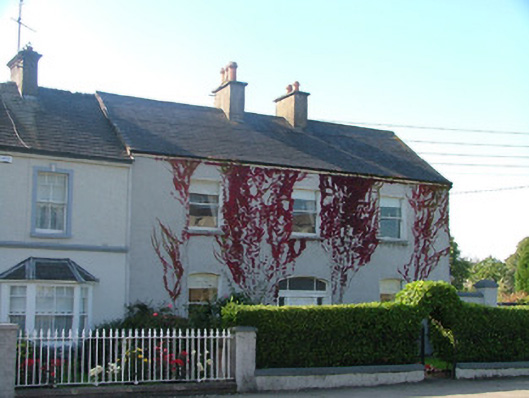
Detached three-bay two-storey house, built c.1900, abutting terrace to east with two-storey return and extensions to rear. Set back from street. Pitched tiled roof with terracotta ridge tiles and rendered chimneystacks. Smooth rendered walls. Timber sash windows with tooled limestone sills, segmental-headed window openings to ground floor. Segmental-headed door opening with timber panelled door flanked by timber pilasters and sidelights supporting fanlight. Tooled limestone threshold. Front site bounded by pebbledashed plinth wall with cut stone coping surmounted by wrought-iron railings and gate. Smooth rendered wall bounds rear site.
Differing in style from its semi-detached neighbours, this attractive and well proportioned house has an individual character. Retaining much of its original fabric that includes a finely executed door surround with sidelights and a decorative flat-panelled door with fine brass door furniture.
This does not grant access. Most recorded buildings are privately owned; view them only from public ground unless the owner allows entry.
Places near here
 Mirhouse · 19 yd
 Rodeenhouse · 43 yd
 Birr Heritage CentreMuseum · 101 yd
 Oriental planeOriental plane · 138 yd
 River WalkWalking route · 249 yd
 Emmet SquareMonument · 288 yd
 Town defences in Townparks (ballybrit By.)Town defences · 333 yd
 James Franklin FullerMemorial · 466 yd
 Waterfall PointViewpoint · 570 yd
 Black Castle (Site of)Castle, motte · 620 yd
 The Great Telescope 'Leviathan'Heritage attraction · 768 yd
 Grey PoplarGrey Poplar · 843 yd
Other information
Photo: National Inventory of Architectural Heritage · Website use allowed for educational or private purposes with source credit