What is recorded here
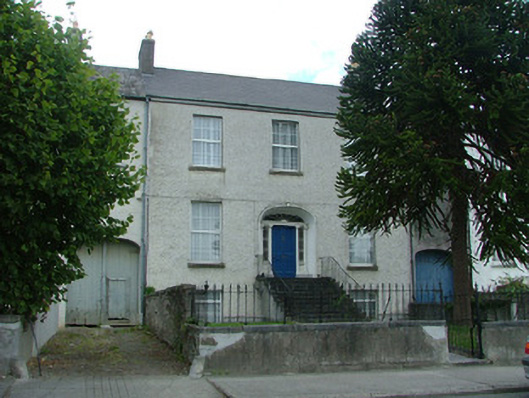
End-of-terrace three-bay two-storey house over raised basement, built c.1820, with carriage arch to east. Set back from the road. Pitched modern slate roof with terracotta ridge tiles and rendered chimneystacks. Roughcast walls with smooth render to basement. Replacement uPVC windows with tooled stone sills. Segmental-headed doorcase with rendered surround and segmental-headed doorway with coved rendered surround and spider web fanlight with timber panelled door flanked by sidelights and engaged fluted Doric columns with cornice above. Door entrance accessed by cut limestone steps with wrought-iron handrail. Timber battened double door to carriage arch. Set behind boundary wall with stone coping and wrought- and cast-iron railings having spear-headed finials and gate.
This well proportioned house forms part of a group of terraced structures. Though the structure has lost its original windows, it still retains the classically styled doorcase which mirrors those of its neighbouring buildings. The skilled craftsmanship exhibited in the execution of the doorcase and steps highlights the architectural significance of the building.
This does not grant access. Most recorded buildings are privately owned; view them only from public ground unless the owner allows entry.
Places near here
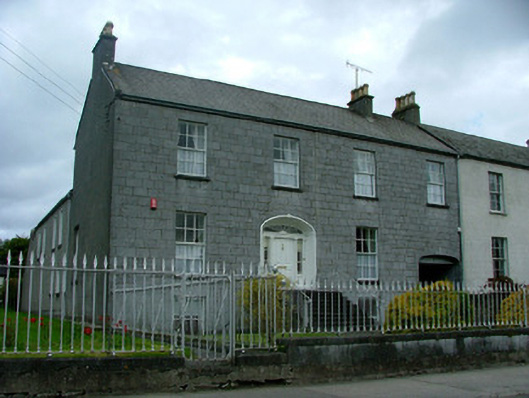 presbytery/parochial/curate's housepresbytery/parochial/curate's house · 35 yd
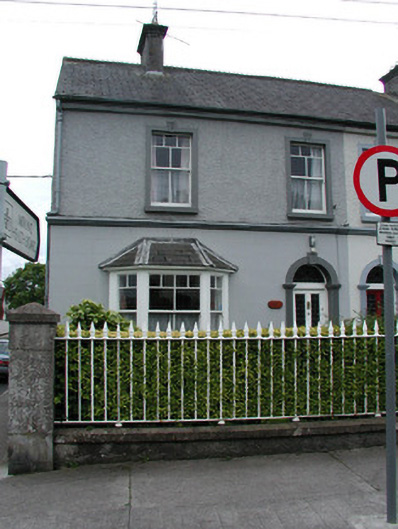 Mirhouse · 58 yd
 Birr Heritage CentreMuseum · 66 yd
 Oriental planeOriental plane · 126 yd
 Emmet SquareMonument · 266 yd
 River WalkWalking route · 292 yd
 Town defences in Townparks (ballybrit By.)Town defences · 357 yd
 James Franklin FullerMemorial · 426 yd
 Waterfall PointViewpoint · 568 yd
 Black Castle (Site of)Castle, motte · 610 yd
 The Great Telescope 'Leviathan'Heritage attraction · 748 yd
 Grey PoplarGrey Poplar · 835 yd
Other information
Photo: National Inventory of Architectural Heritage · Website use allowed for educational or private purposes with source credit