
What is recorded here
Terraced single-bay three-storey house, built c.1860 as part of a larger three-bay house. Fronts directly onto street. Pitched slate roof with terracotta ridge tiles, rendered chimneystacks. Roughcast render to upper floor with smooth render to ground floor, with rendered quoins and eaves course. Timber sash windows with painted sills. Square-headed door opening with replacement timber panelled door, flanked by two sash windows. Square-headed door opening set within blocked up segmental-headed recess with overlight inserted surmounting timber battened door.
This single-bay house was formerly part of the adjacent two-bay structure. Unlike its immediate neighbour, it has retained its attractive original sash windows. With minimal enrichments, the modest house quietly blends into the Birr streetscape.
This does not grant access. Most recorded buildings are privately owned; view them only from public ground unless the owner allows entry.
Places near here
 Birr Presbyterian Churchchurch/chapel · 34 yd
 Doolin or The Arcadehouse · 42 yd
 Ecclesiastical site in Townparks (ballybrit By.)Ecclesiastical site · 134 yd
 Waterfall PointViewpoint · 166 yd
 Town defences in Townparks (ballybrit By.)Town defences · 193 yd
 Black Castle (Site of)Castle, motte · 258 yd
 Oriental planeOriental plane · 406 yd
 Grey PoplarGrey Poplar · 417 yd
 The Great Telescope 'Leviathan'Heritage attraction · 459 yd
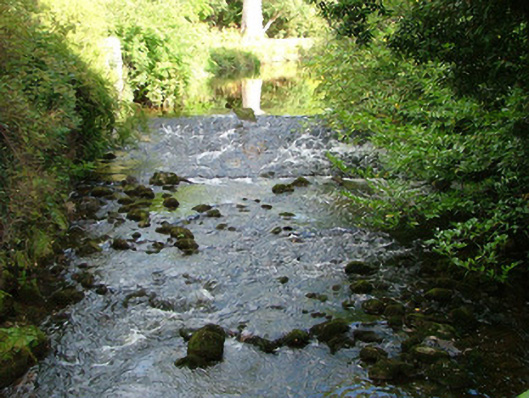 Birr Castlehydroelectric power station · 466 yd
 James Franklin FullerMemorial · 497 yd
 River WalkWalking route · 670 yd
Other information
Photo: National Inventory of Architectural Heritage · Website use allowed for educational or private purposes with source credit