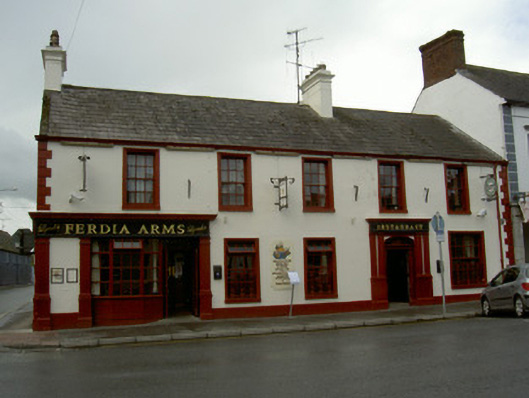
What is recorded here
Corner-sited attached five-bay two-storey former house, built c. 1800, now in use as public house and restaurant. L-plan, six-bay return to Barett's Lane with integral carriage arch to west end. Pitched slate roofs, clay ridge tiles, painted smooth rendered chimneystacks with moulded cornices to main building and corbelled caps to return, cast-iron gutters on eaves corbel course. Painted smooth rendered ruled-and-lined walling, V-jointed quoins, projecting plinth. Square-headed window openings, moulded architraves to east elevation, plain surrounds to south elevation, painted stone sills, painted timber six-over-six sliding sash windows to first floor, eight-over-eight to north of east elevation to ground floor, wrought-iron sill guards. Segmental-headed opening to carriage arch, V-jointed quoins and voussoirs, raised keystone, painted timber vertically-sheeted gates with pass door, carved stone gate stop. Pubfront returning to Barett's Lane with painted smooth rendered pilasters on dados, painted timber window incorporating panelled stallriser and double doors, inscribed fascia with gilded lettering, dentilled cornice. Elliptical-headed restaurant entrance doorway, painted timber panelled door, flanking pilasters, moulded transom, radial fanlight, all flanked by paired pilasters set on dado with flat entablature over with gilded sign panel in frieze. Street fronted, higher buildings to north, lower buildings to west.
This well-detailed public house and restaurant occupies an important corner site at the heart of the town. The painted render detailing of the pubfront and restaurant entrance display artistic flair and competent craftsmanship in their execution. Elsewhere subtle differentiation of window surrounds, a good carriage arch and the survival of sash windows all add interest and authenticity to the building.
This does not grant access. Most recorded buildings are privately owned; view them only from public ground unless the owner allows entry.
Places near here
 CastleCastle, tower house · 50 yd
 Ardee Castlecastle/fortified house · 51 yd
 Bank of Irelandbank/financial institution · 92 yd
 Church Chancel (in Ruins)Cross, Churchyard cross · 290 yd
 The College (in Ruins)College · 330 yd
 Sir Frederick Foster MemorialMemorial · 416 yd
 European White ElmEuropean White Elm · 541 yd
 The LissCastle, motte · 1012 yd
 Lebanon CedarLebanon Cedar · 1447 yd
 Graveyard in StickillinGraveyard · 1.5 mi
 Screedoge HillMountain / peak · 2.5 mi
 Mount OrielMountain / peak · 4.6 mi
Other information
Photo: National Inventory of Architectural Heritage · Website use allowed for educational or private purposes with source credit