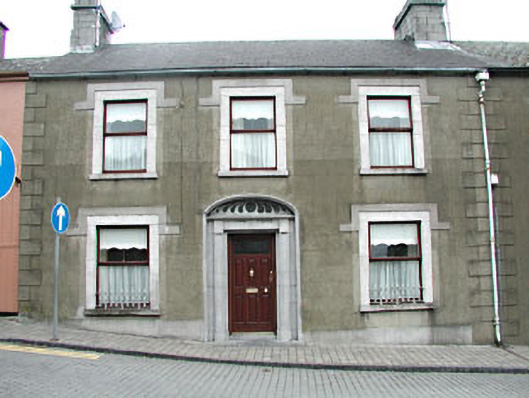
What is recorded here
Terraced three-bay two-storey house, built c.1850. Pitched tile roof with stone chimneystacks. Rendered walls with render quoins. Stone surrounds, sills and label moulding to openings, with cast-iron window guards to ground floor. Stone segmental-arched doorcase, with original teardrop fanlight, pilasters, cornice and timber panelled door. Built as a pair with the adjoining house to the east.
This house was built as a pair with the adjoining house to the east, and they make a notable and positive contribution to the streetscape. The fine stone doorcase is enhanced by the retention of the fanlight, while the window openings are articulated by the stone surrounds.
This does not grant access. Most recorded buildings are privately owned; view them only from public ground unless the owner allows entry.
Places near here
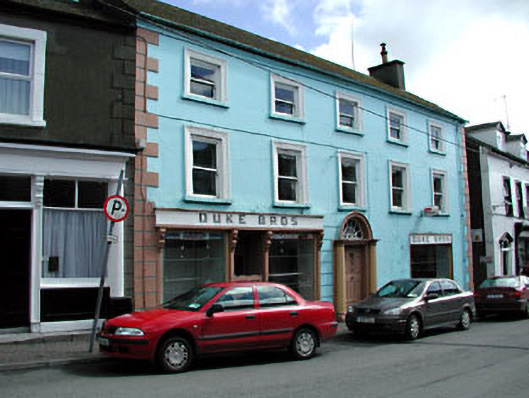 Duke Brothershouse · 27 yd
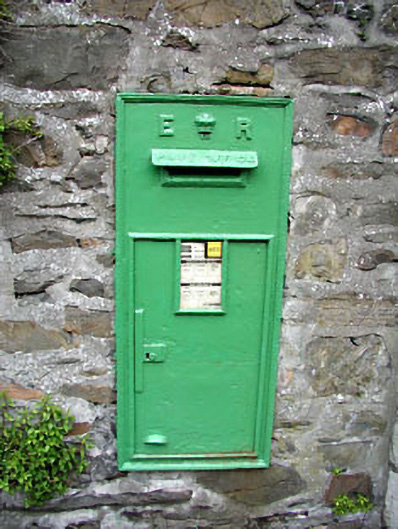 post boxpost box · 29 yd
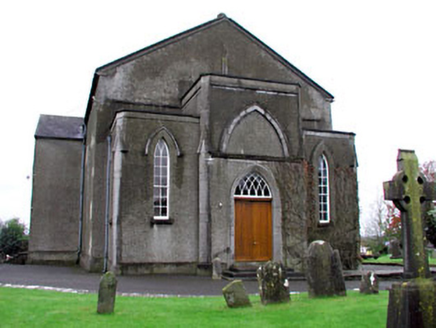 CastleCastle, unclassified · 113 yd
 CrossCross, High cross · 116 yd
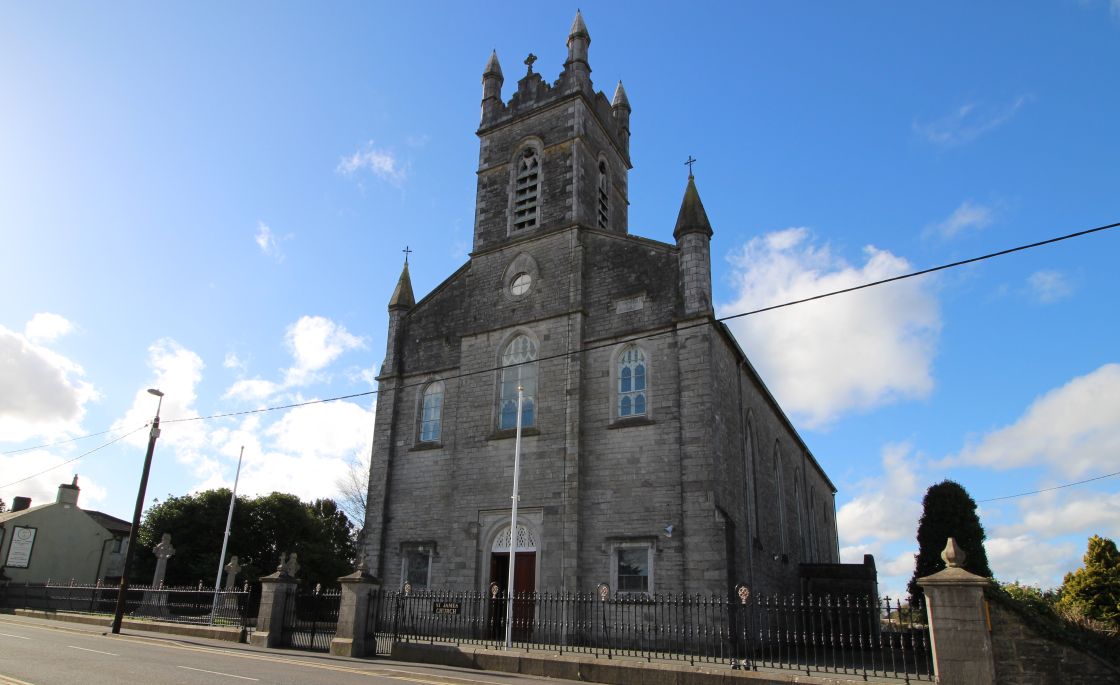 Font (present location) in Town Parks (kells Upper By.)Font (present location) · 117 yd
 Kells High Crosses and Round TowerMemorial · 130 yd
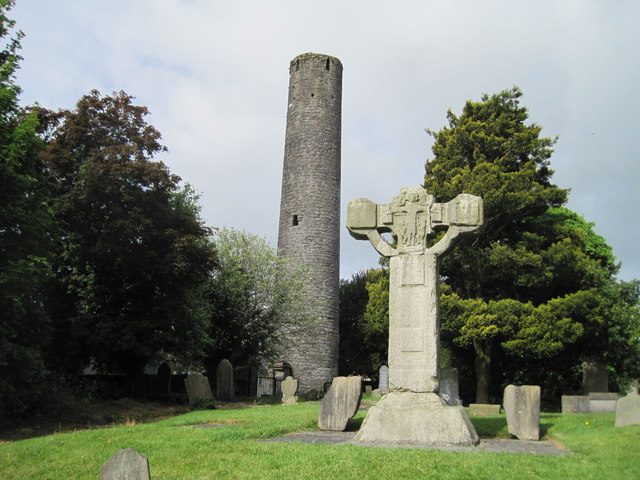 Kells Round TowerMemorial · 141 yd
 Lady's Well WoodForest · 1115 yd
 Long WoodWood · 1160 yd
 Castle ruinsCastle · 1.4 mi
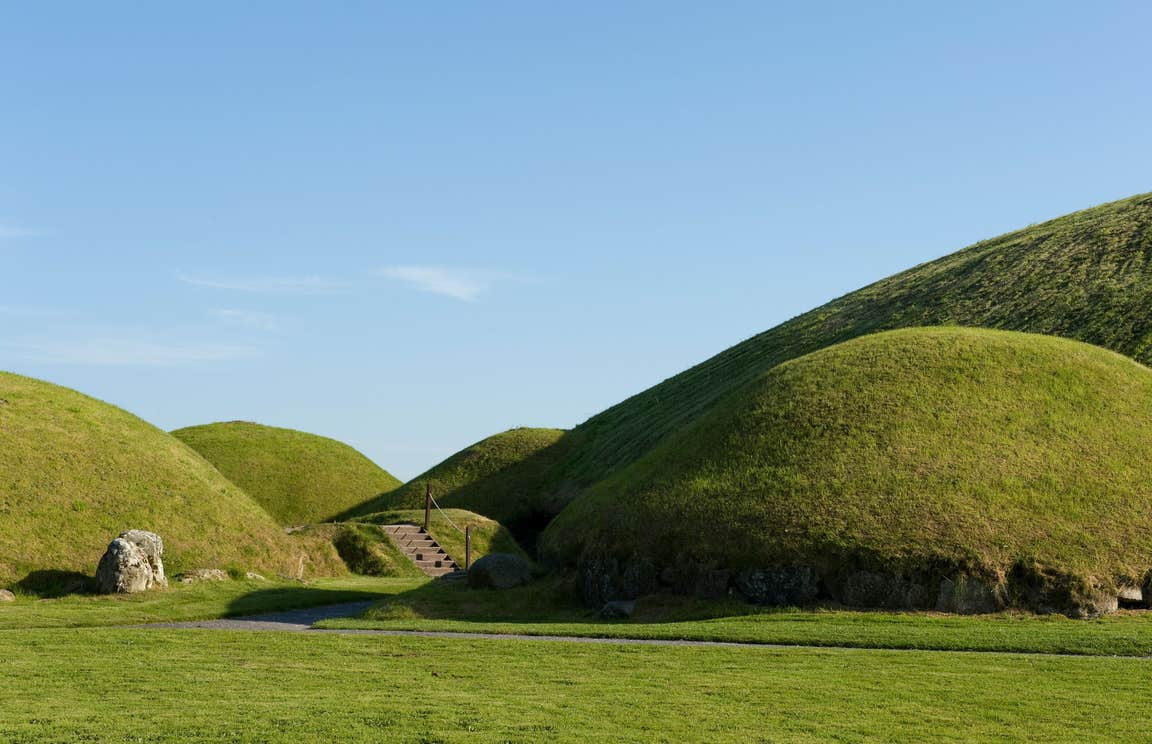 MountainpoleMountain / peak · 1.9 mi
 BalreaskMountain / peak · 2.5 mi
Other information
Photo: National Inventory of Architectural Heritage · Website use allowed for educational or private purposes with source credit