
What is recorded here
Terraced two-bay two-storey house, c.1775. Renovated, c.1975, with openings to ground floor remodelled forming square-headed carriageway to accommodate use as outbuilding. Pitched slate roof with clay ridge tiles, and iron rainwater goods on rendered eaves. Painted rendered walls. Square-headed window openings with cut-stone sills, and six-over-six timber sash windows. Square-headed openings to ground floor remodelled, c.1975, forming square-headed carriageway with painted corrugated-iron sliding door. Road fronted with concrete flagged footpath to front.
A small-scale range representing an important element of the eighteenth-century built heritage of Thomastown. Despite alteration works to the ground floor the survival of the original form and massing elsewhere together with substantial quantities of the historic fabric maintains the position of the site as an important element contributing positively to the diversity of the streetscape.
This does not grant access. Most recorded buildings are privately owned; view them only from public ground unless the owner allows entry.
Places near here
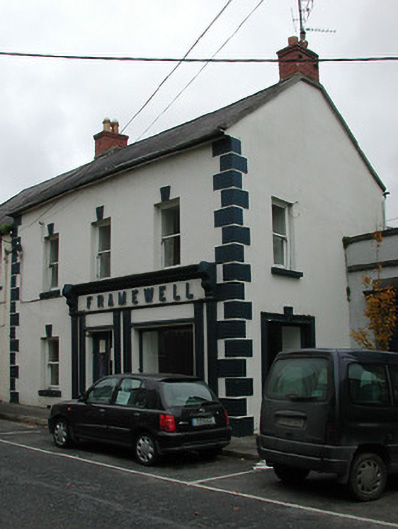 Framewellhouse · 16 yd
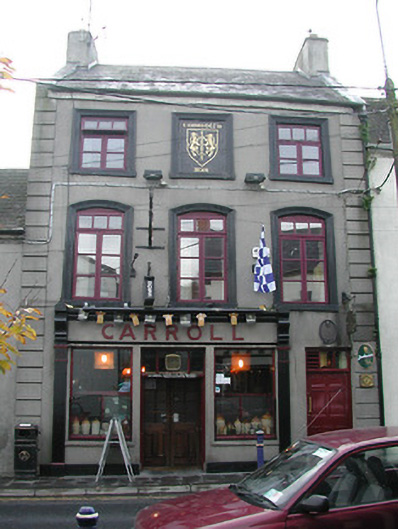 Carrollhouse · 28 yd
 The Yellow GateMemorial · 48 yd
 CrossCross, High cross · 116 yd
 Font in ThomastownFont · 162 yd
 John Patrick KennedyMemorial · 393 yd
 CastleCastle, Anglo-Norman masonry castle · 1024 yd
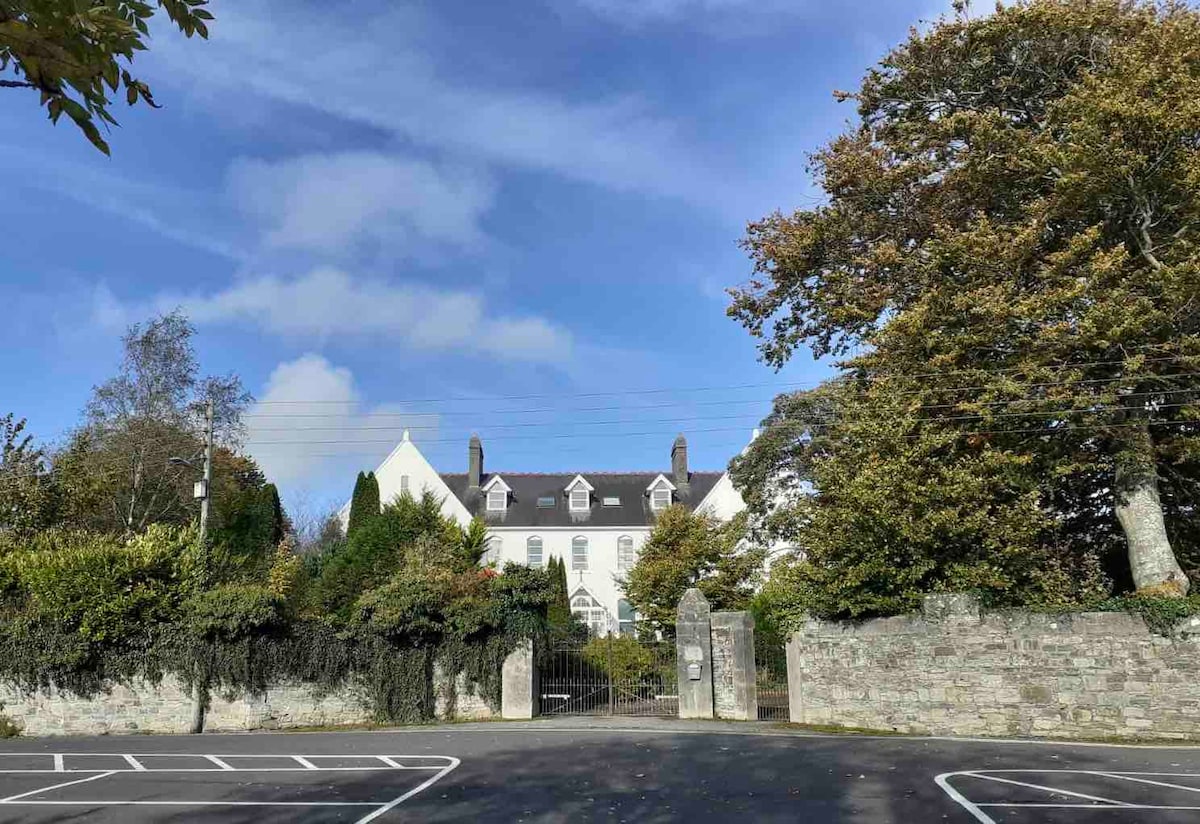 Thomastown QuarryNature reserve · 1149 yd
 Fox CovertForest · 1.1 mi
 Bawn in LeganBawn · 1.2 mi
 Jerpoint AbbeyHeritage attraction · 1.3 mi
 Holy WellSpring · 1.4 mi
Other information
Photo: National Inventory of Architectural Heritage · Website use allowed for educational or private purposes with source credit