What is recorded here
On E bank of River Corrib, probably on the site of an earlier castle (GA082-080001-). Fragmentary ruins of a roughly rectangular two-storey 17th-C house (L 24.45m, Wth c. 10.5m ext.), in local authority care. Most of S end is now reduced to foundations but an enigmatic offset in the line of W wall suggests that more than one phase of construction may have been involved. The N gable, steeply pitched and crowned by three fine diamond chimneys, is intact, as is N end of W wall. The latter contains a doorway flanked by four twin-lighted mullioned windows with hood-mouldings, arranged in two storeys. Traces of two or more windows of a gabled attic survive above these, and the corbels of angle bartizans are visible on NE and NW corners at the same level. There are fireplaces in N and E walls and an oven in NE corner on ground floor. (Fahey 1901c, 315; Leask 1977, 156-7)
The above description is derived from the published 'Archaeological Inventory of County Galway Vol. I - West Galway'. Compiled by Paul Gosling (Dublin: Stationery Office, 1993).
Date of upload: 09 August 2010
The monument record does not grant public access. Check the route and ask the landowner before entering private land.
- What survives
- Recorded monument
Places near here
 Terryland Castle (in Ruins)Castle, unclassified · 1 yd
 Terryland CastleCastle · 6 yd
 Yew Tree MazeHeritage attraction · 88 yd
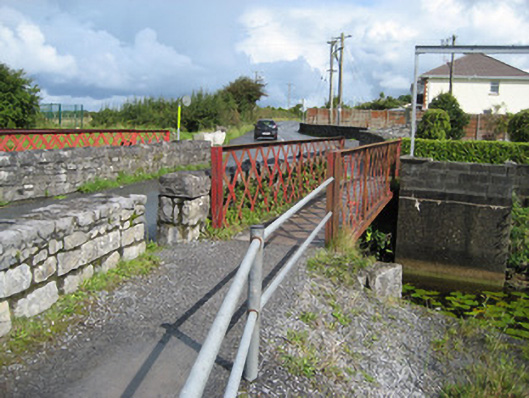 bridgebridge · 143 yd
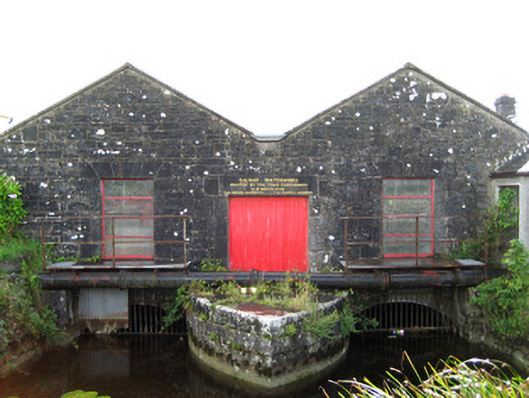 Galway Corporation Waterworkswaterworks · 152 yd
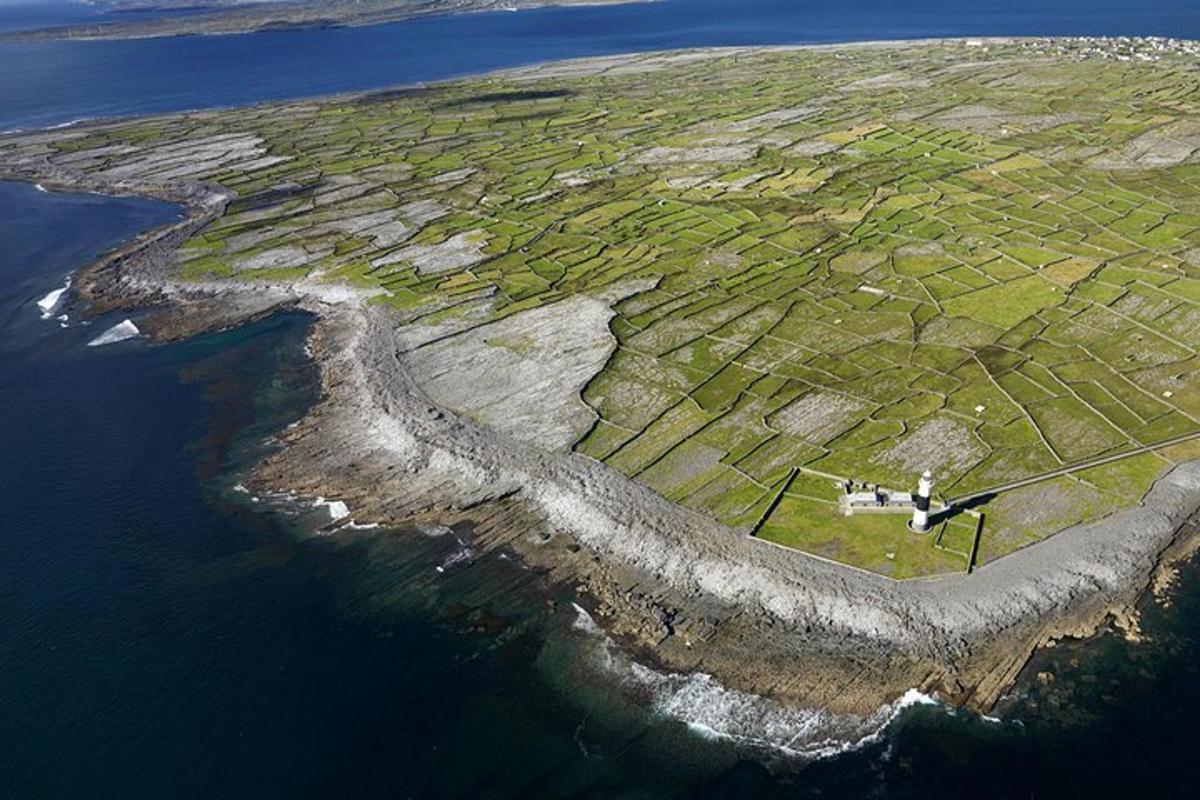 Jordan's IslandIslet · 366 yd
 University of Galway GalleryGallery · 633 yd
 Royal Coat of Arms 1812Monument · 701 yd
 GinkgoGinkgo · 731 yd
 Caucasian WingnutCaucasian Wingnut · 749 yd
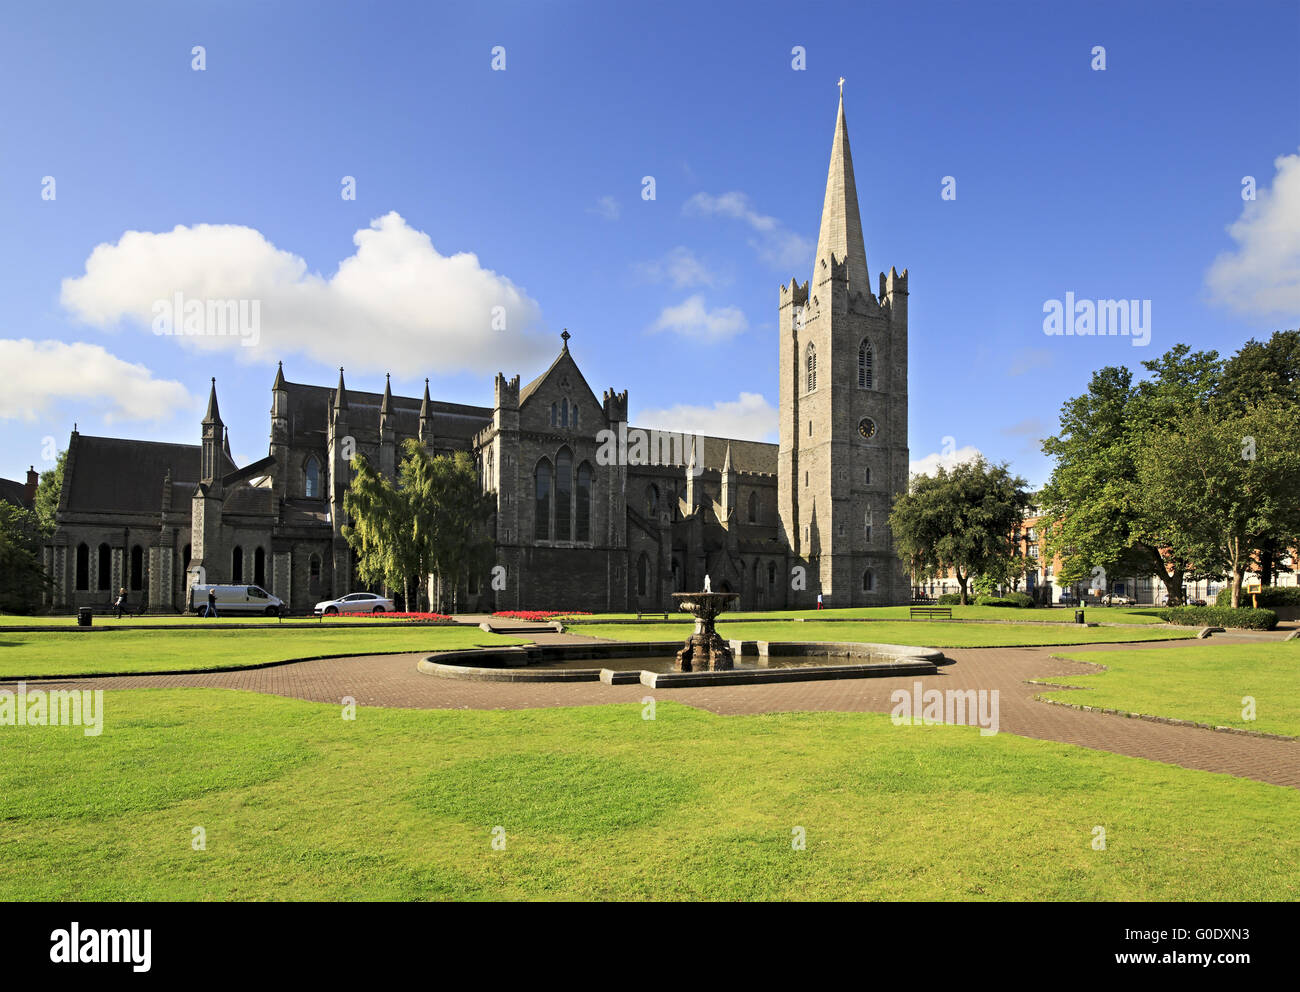 Saint PatrickMonument · 774 yd
 Galway GaolMemorial · 1107 yd