
What is recorded here
Semi-detached two-bay three-storey former house, built c.1870, with shopfront to front (north) elevation. Originally built as part of four-bay composition. Pitched slate roof with overhanging eaves on render consoles, rendered chimneystacks and cast-iron rainwater goods. Brick walls throughout having render quoins to front elevation, render sill courses to first and second floors and render string course below eaves. Camber-headed window openings with render sills and brick block-and-start surrounds to upper floors having two-over-two pane timber sliding sash windows. Shopfront comprising channelled rendered pilasters, timber fascia board with raised numbers and cornice. Square-headed window openings with fixed timber-framed tripartite display window over chamfered rendered stall riser. Square-headed door opening to recessed porch shared with adjacent property, having double-leaf glazed timber doors with overlight. Tiled threshold to porch bounded by recent steel gates. Square-headed door opening to west giving access to upper floors, having timber panelled door flanked by Doric pilasters and surmounted by single-pane overlight.
A handsome building retaining much of its original form and character. Render and brick embellishments enhance the design while the retention of substantial quantities of the early fabric, including timber sliding sash windows and a fine Victorian shopfront, contribute to the positive impression this imposing building makes to the streetscape.
This does not grant access. Most recorded buildings are privately owned; view them only from public ground unless the owner allows entry.
Places near here
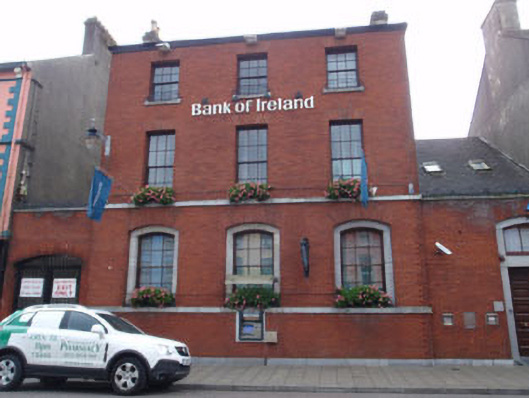 Bank of Irelandbank/financial institution · 16 yd
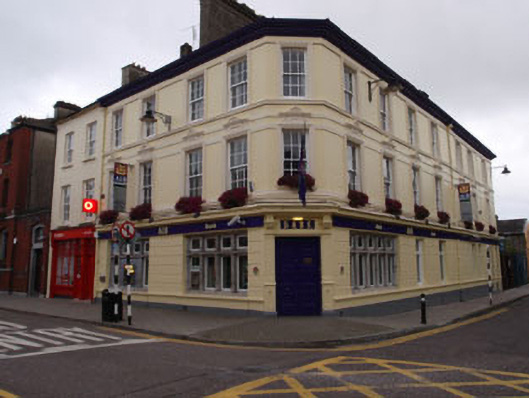 Allied Irish Bankshop/retail outlet · 39 yd
 Grave YdGraveyard · 99 yd
 Michael Collins StatueMonument · 110 yd
 Cloch na gCoillteMemorial · 152 yd
 Michael Collins House MuseumMuseum · 193 yd
 Clonakilty Tourist OfficeVisitor information · 316 yd
 Clonakilty DistilleryHeritage attraction · 389 yd
 Clonakilty HarbourBay · 1745 yd
 Castle (Site of)Castle, unclassified · 1.6 mi
 Castle Arundel (Site of)Castle, unclassified · 2.1 mi
 Battle of the Big Cross (1798) Memorial MonumentMonument · 2.1 mi
Other information
Photo: National Inventory of Architectural Heritage · Website use allowed for educational or private purposes with source credit