What is recorded here

Terraced three-bay three-storey with dormer attic former house, built c.1820, with recent timber shopfront to front (south) elevation. Now in use as restaurant. Pitched slate roof with overhanging eaves having rendered chimneystack, cast-iron rainwater goods and recent flat-roofed dormer window. Lined-and-ruled rendered walls with moulded render string course to first floor. Camber-headed window openings having render sills and uPVC casement windows to upper floors. Recent timber shopfront comprising incised pilasters surmounted by fluted consoles, fascia board and cornice. Square-headed window openings having fixed timber-framed bipartite display windows with round-headed tracery over timber panelled stall risers. Square-headed door openings with glazed timber and timber panelled doors with overlights.
Though some historic fabric has been replaced, this former house is of a similar scale and proportion to many of the buildings in the town's historic core, and remains an integral part of the terrace. It retains wide eaves, camber-headed opening and lined-and-ruled rendered walls which add to its traditional character.
This does not grant access. Most recorded buildings are privately owned; view them only from public ground unless the owner allows entry.
Places near here
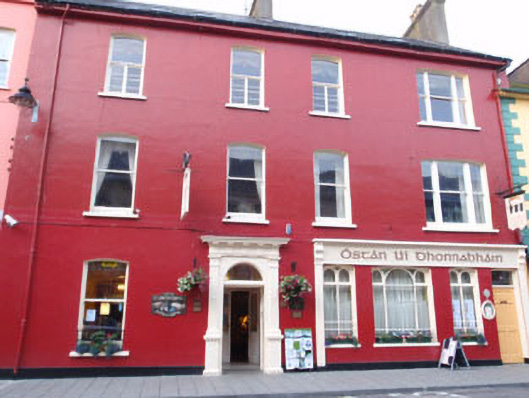 Óstán Uí Dhonnabháinhotel · 23 yd
 Grave YdGraveyard · 63 yd
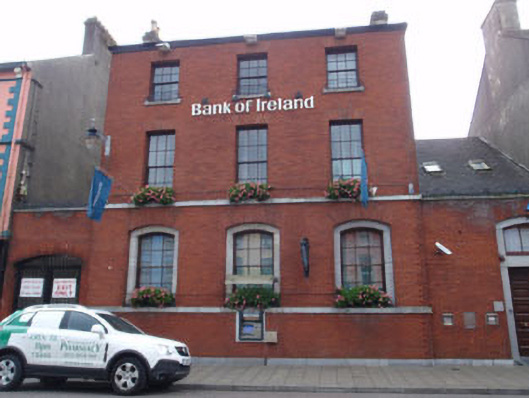 Bank of Irelandbank/financial institution · 69 yd
 Michael Collins StatueMonument · 155 yd
 Cloch na gCoillteMemorial · 191 yd
 Michael Collins House MuseumMuseum · 224 yd
 Clonakilty Tourist OfficeVisitor information · 262 yd
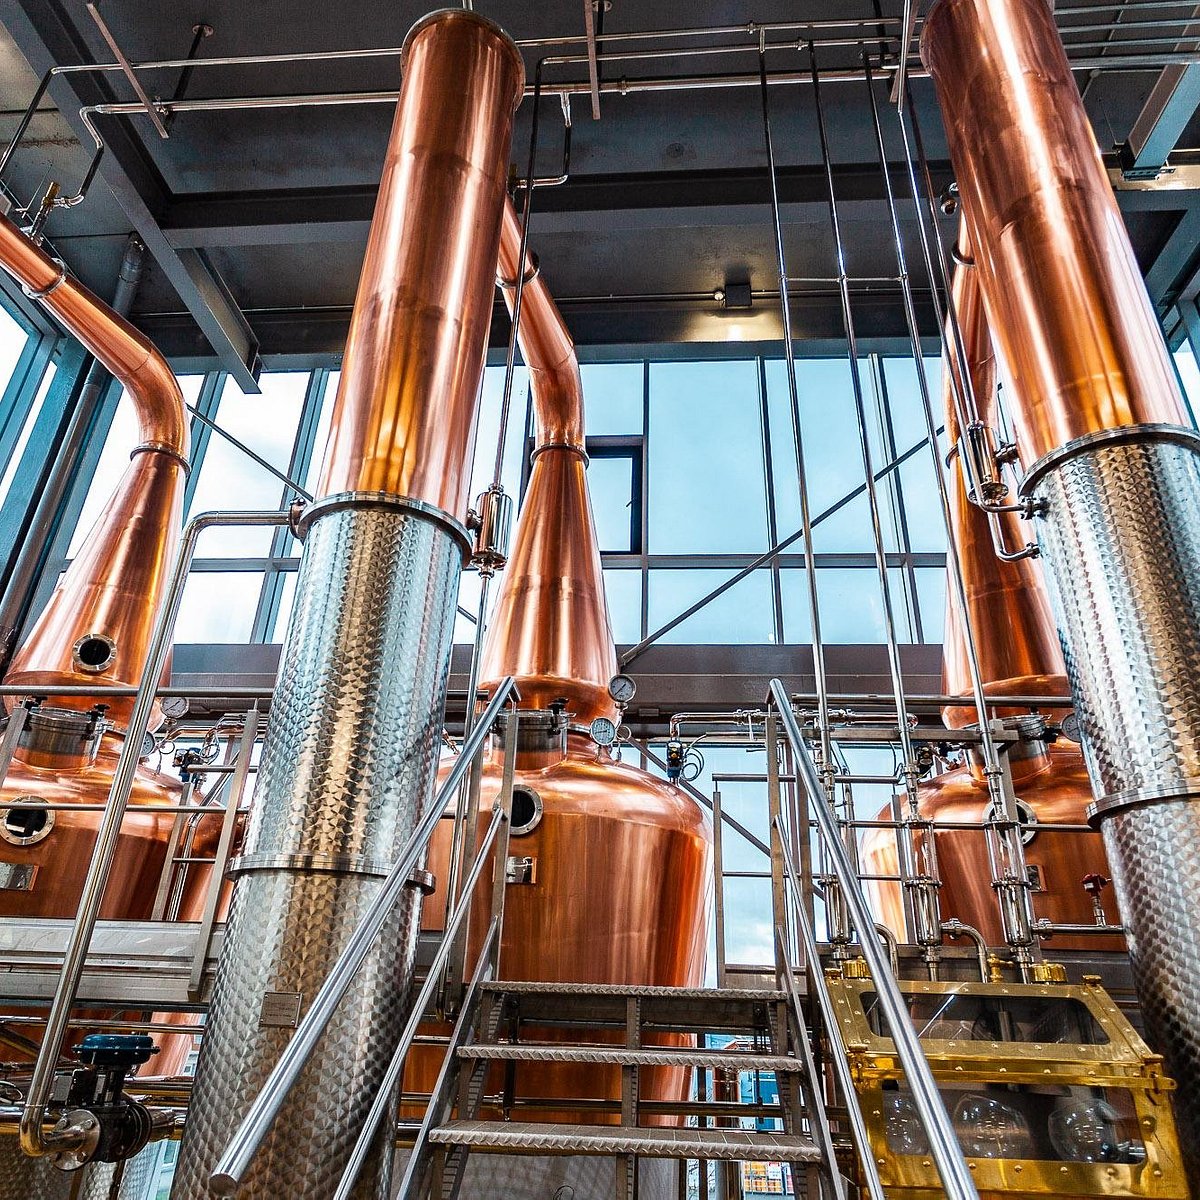 Clonakilty DistilleryHeritage attraction · 350 yd
 Clonakilty HarbourBay · 1710 yd
 Castle (Site of)Castle, unclassified · 1.6 mi
 Castle Arundel (Site of)Castle, unclassified · 2.1 mi
 Battle of the Big Cross (1798) Memorial MonumentMonument · 2.1 mi
Other information
Photo: National Inventory of Architectural Heritage · Website use allowed for educational or private purposes with source credit