What is recorded here
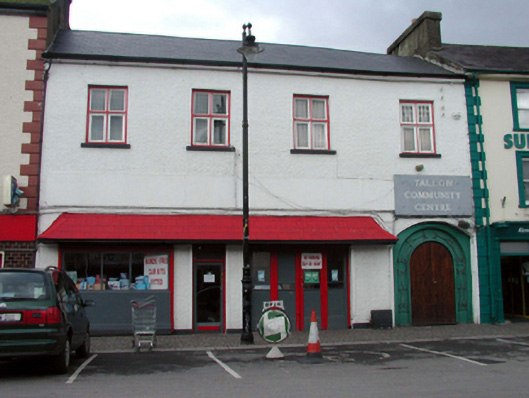
Terraced four-bay two-storey warehouse, c.1860, possibly originally four-bay three-storey, and originally with segmental-headed carriageway to right ground floor. Renovated, c.1910, with openings remodelled. Extensively renovated, c.1985, with openings remodelled to ground floor to accommodate commercial use. Reroofed, pre-1999. Now also in use as community centre. Pitched roof with replacement artificial slate, pre-1999, clay ridge tiles, and replacement uPVC rainwater goods, pre-1999, on rendered eaves. Painted replacement roughcast walls, c.1985, with rendered band to first floor. Square-headed window openings remodelled, c.1910, to first floor with rendered sills, and replacement timber casement windows, c.1910. Square-headed openings remodelled, c.1985, to ground floor with fixed-pane timber windows on rendered stall riser, glazed timber door with overlight, and glazed timber accordion doors (all under hipped artificial slate canopy, c.1985). Segmental-headed carriageway remodelled, c.1985, with round-headed door opening inserted in round-headed recess having tongue-and-groove timber panelled double doors with wrought iron detailing to recess. Road fronted with concrete brick cobbled footpath to front.
This official record and map point do not grant access. Most recorded buildings are privately owned; view them only from public ground unless the owner allows entry.