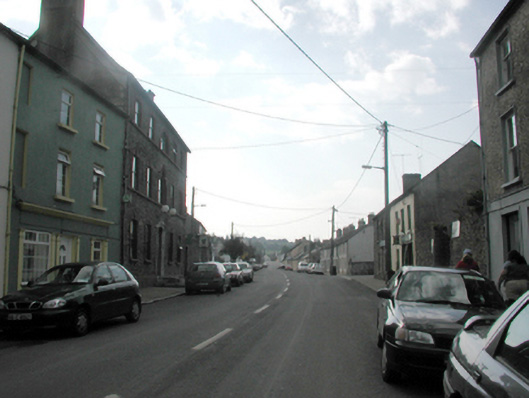
What is recorded here
Terraced two-bay three-storey house, c.1840. Renovated, c.1890, with shopfront inserted to ground floor. Extensively renovated, c.1990. Now entirely in residential use. Pitched slate roof with clay ridge tiles, rendered chimney stacks, and cast-iron rainwater goods on rendered eaves. Painted rendered walls with rendered recessed panels to left upper floors probably originally shared. Square-headed window openings with rendered sills, and replacement uPVC casement windows, c.1990. Rendered shopfront, c.1890, to ground floor with pilasters, replacement uPVC casement windows, c.1990, replacement glazed uPVC panelled door, c.1990, and fascia over having moulded cornice. Road fronted with concrete footpath to front.
A well-proportioned house, probably originally built as one of a pair forming a cohesive design as suggested by the recessed panels to the upper floors. Although extensive renovation works in the late twentieth century have led to the loss of substantial quantities of the original fabric, a fine rendered shopfront has survived the re-conversion to residential use, serving to the enhance the street scene of Main Street (Barrack Street) at street level.
This does not grant access. Most recorded buildings are privately owned; view them only from public ground unless the owner allows entry.
Places near here
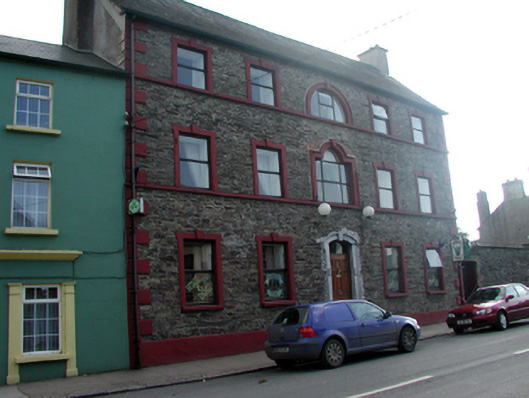 hotelhotel · 12 yd
 Allied Irish Bankhouse · 37 yd
 Lisfinny CastleCastle · 1281 yd
 CastleCastle, unclassified · 1671 yd
 Tallow HillMountain / peak · 1.4 mi
 Enclosure in GlasshouseEnclosure · 1.6 mi
 Fulacht fia in GlasshouseFulacht fia · 1.6 mi
 Graveyard in Curraheen (kinnatalloon By.)Graveyard · 3.3 mi
 Bishopstown WoodForest · 3.5 mi
 Castlebrook forestWood · 3.8 mi
 Lismore Castlefarm house · 4.3 mi
 Ballysaggartmore TowersHeritage attraction · 4.4 mi
Other information
Photo: National Inventory of Architectural Heritage · Website use allowed for educational or private purposes with source credit