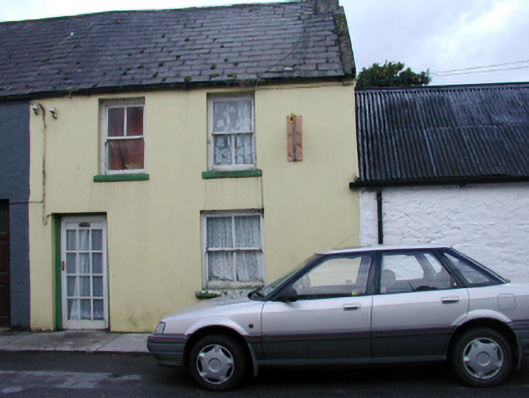
What is recorded here
Terraced two-bay two-storey house, c.1840, retaining original fenestration with single-bay two-storey return to south. Pitched (shared) slate roof with clay ridge tiles, rendered chimney stack, rendered coping, and cast-iron rainwater goods. Painted rendered walls. Square-headed window openings with stone sills, and 2/2 timber sash windows. Square-headed door opening with replacement glazed timber door, c.1990. Road fronted with concrete footpath to front.
An appealing small-scale house retaining its original form and fabric, with the exception of an inappropriate replacement fitting to the door opening, and which enhances the streetscape value of Chapel Street (Capel Street).
This does not grant access. Most recorded buildings are privately owned; view them only from public ground unless the owner allows entry.
Places near here
 outbuildingoutbuilding · 11 yd
 S. Twomeyhouse · 16 yd
 Lisfinny CastleCastle · 1244 yd
 CastleCastle, unclassified · 1746 yd
 Tallow HillMountain / peak · 1.3 mi
 Enclosure in GlasshouseEnclosure · 1.7 mi
 Fulacht fia in GlasshouseFulacht fia · 1.7 mi
 Graveyard in Curraheen (kinnatalloon By.)Graveyard · 3.3 mi
 Bishopstown WoodForest · 3.4 mi
 Castlebrook forestWood · 3.9 mi
 Lismore Castlefarm house · 4.2 mi
 Ballysaggartmore TowersHeritage attraction · 4.4 mi
Other information
Photo: National Inventory of Architectural Heritage · Website use allowed for educational or private purposes with source credit