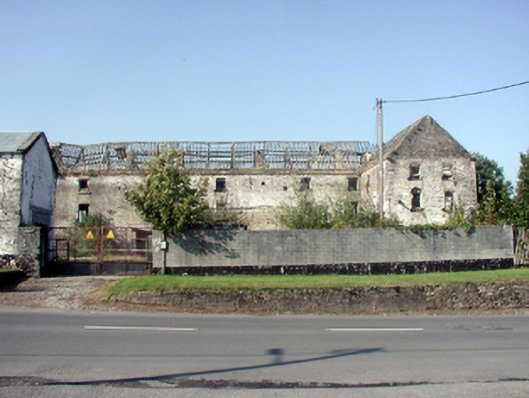
What is recorded here
Detached eleven-bay three-storey barrack, extant 1752, on a U-shaped plan with two-bay three-storey gabled projecting end bays. Vacant, 1819; 1824. Adapted to alternative use, 1847. In alternative use, 1904. Occupied, 1920-2. In alternative use, 1923. Now in ruins. Hipped slate roof on a U-shaped plan on collared timber construction remodelled as pitched (gable-ended) slate roof on a U-shaped plan, clay ridge tiles, and no rainwater goods surviving on chevron- or saw tooth-detailed red brick header bond cornice. Limewashed walls with remains of slate hung surface finish. Square-headed window openings in camber-headed recesses with limewashed red brick voussoirs framing remains of timber sash windows having part exposed sash boxes. Interior in ruins. Set back from street in overgrown grounds.
This official record and map point do not grant access. Most recorded buildings are privately owned; view them only from public ground unless the owner allows entry.