What is recorded here
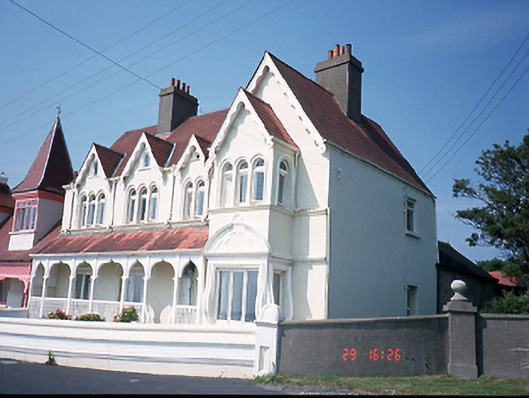
Semi-detached four-bay two-storey house with gablets to dormer attic, c.1900, with advanced gabled end bay to right. Ornate timber veranda to ground floor.ROOF: Double pitched red tile with gable fronted section to right; timber barge boards; cast iron rainwater goods. WALLS: Smooth rendered with plaster decoration; balustraded timber veranda. OPENINGS: uPVC casement windows and doors. Original stained glass fanlight to windows.
This official record and map point do not grant access. Most recorded buildings are privately owned; view them only from public ground unless the owner allows entry.